Rental Renovations

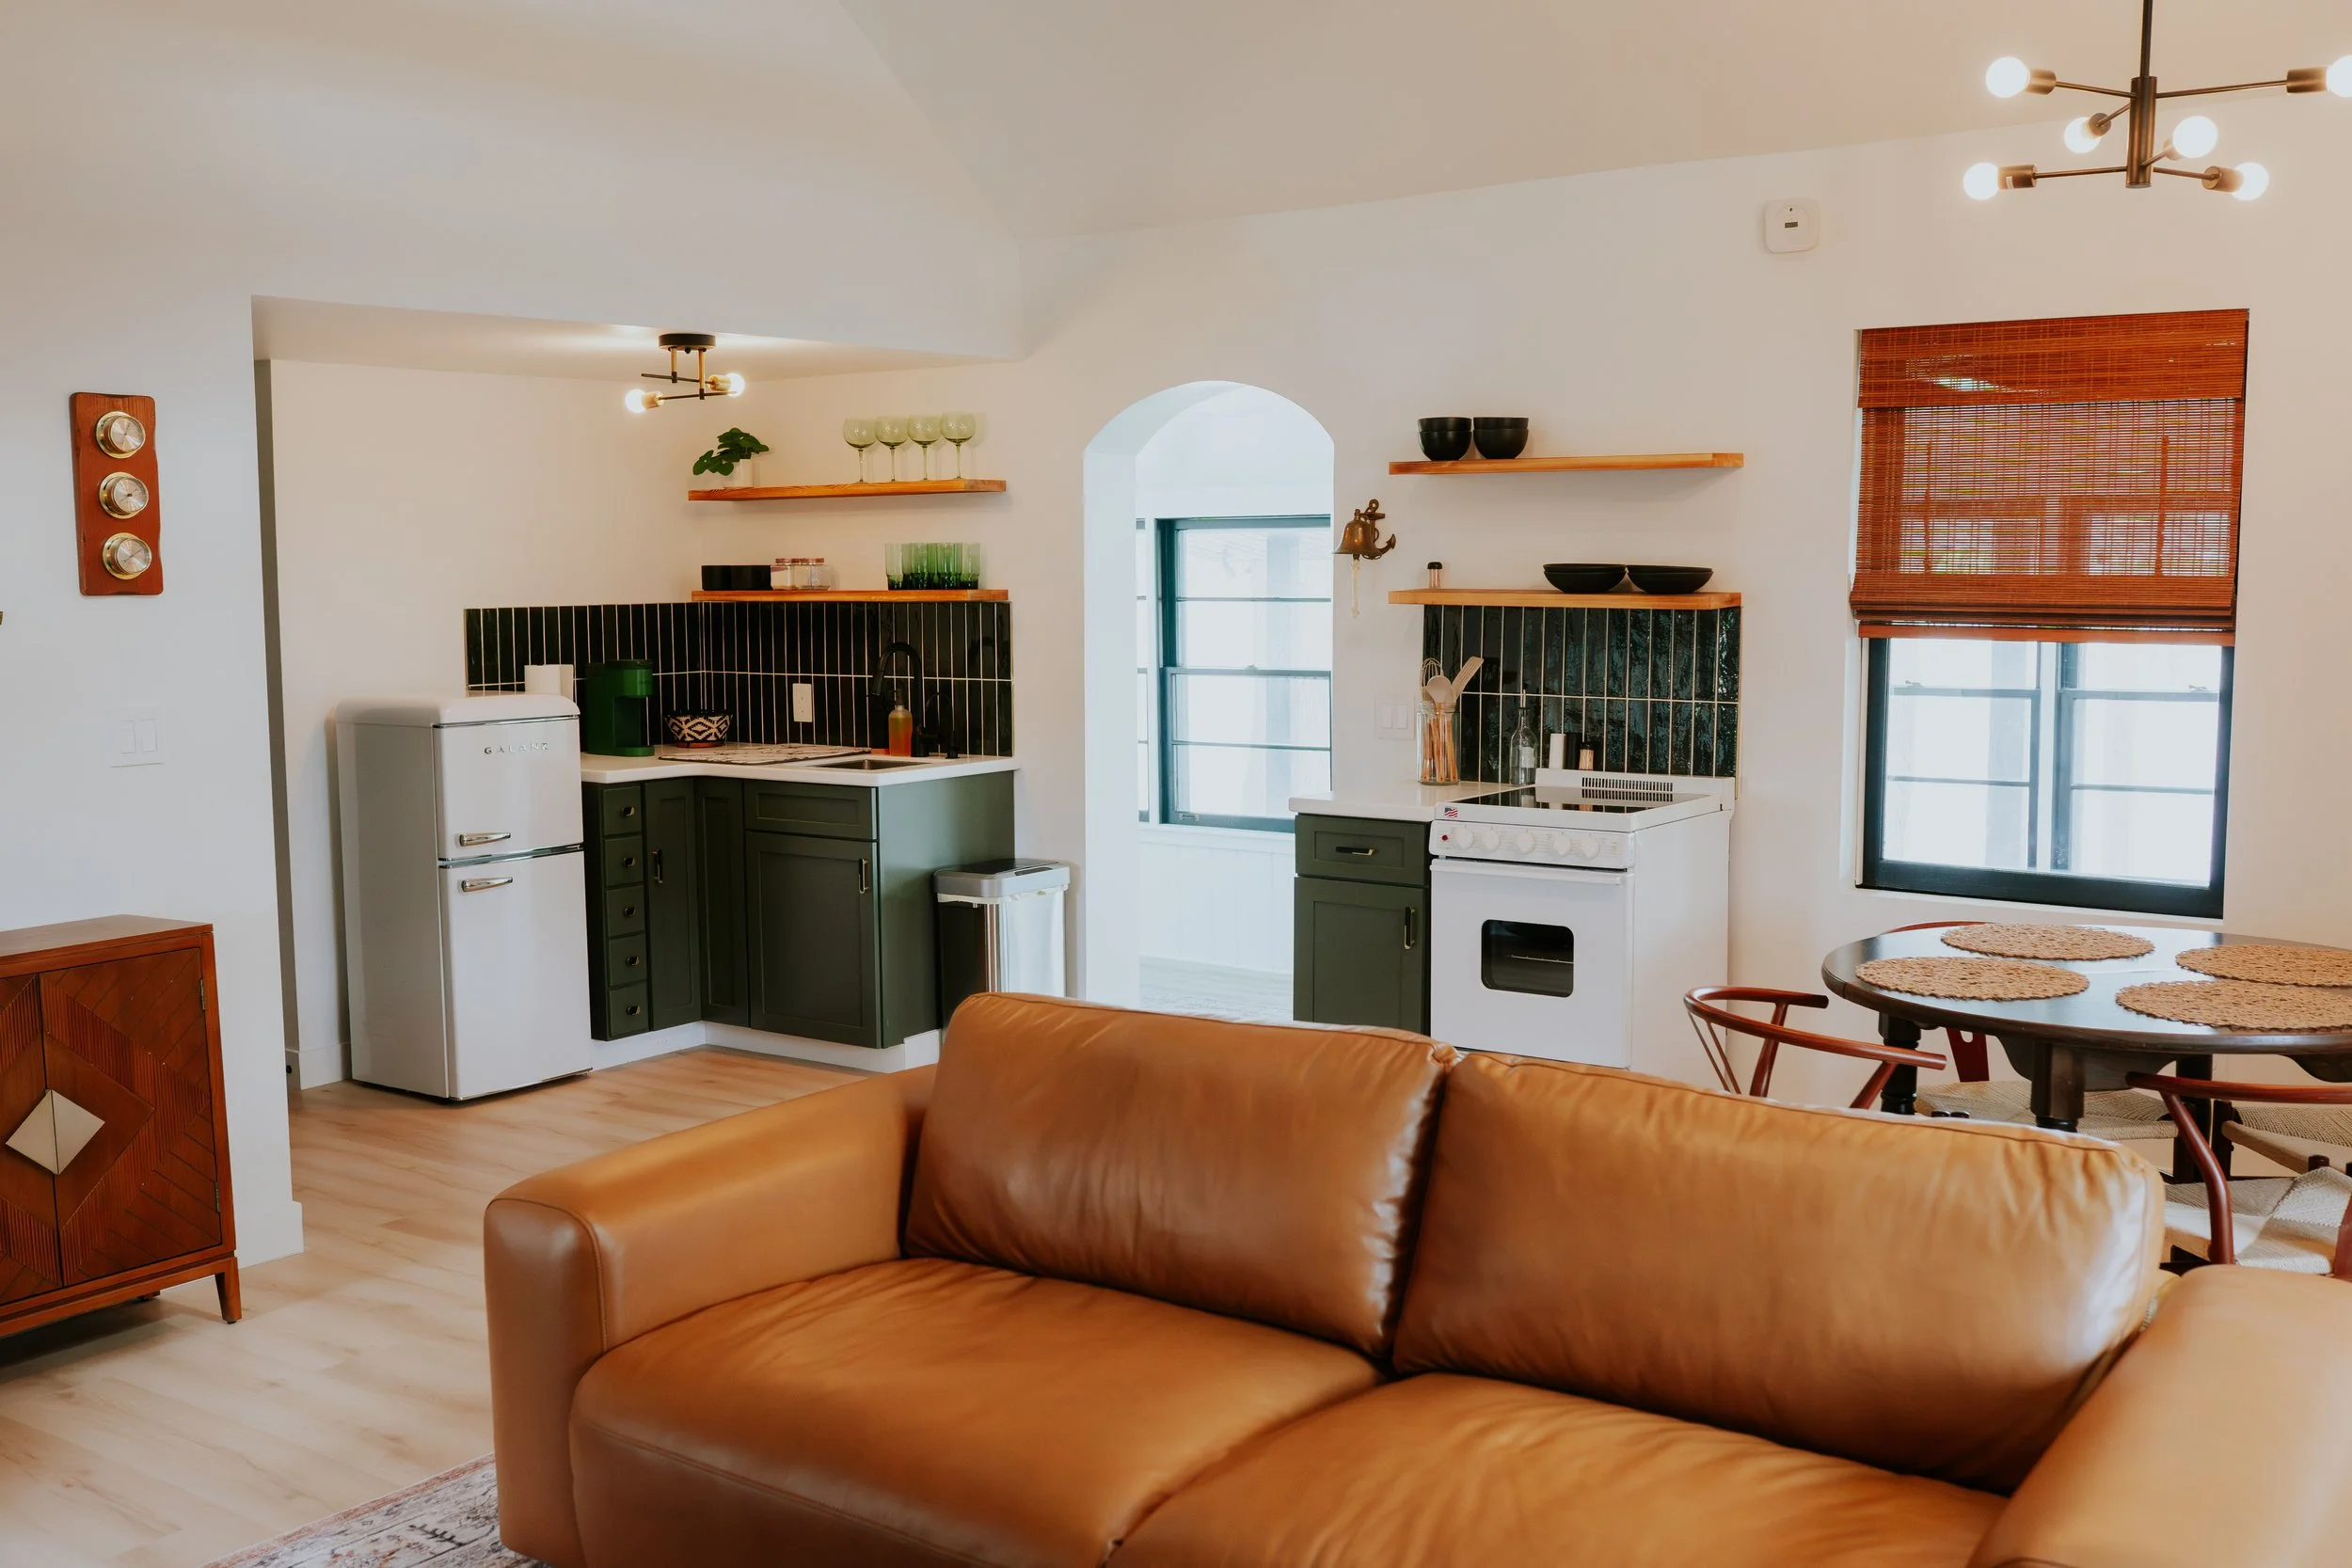
  • Open-concept living room and kitchen with white walls, green cabinetry, and black tile backsplash, featuring a tan leather sofa, dining table with chairs, and a window with blinds.
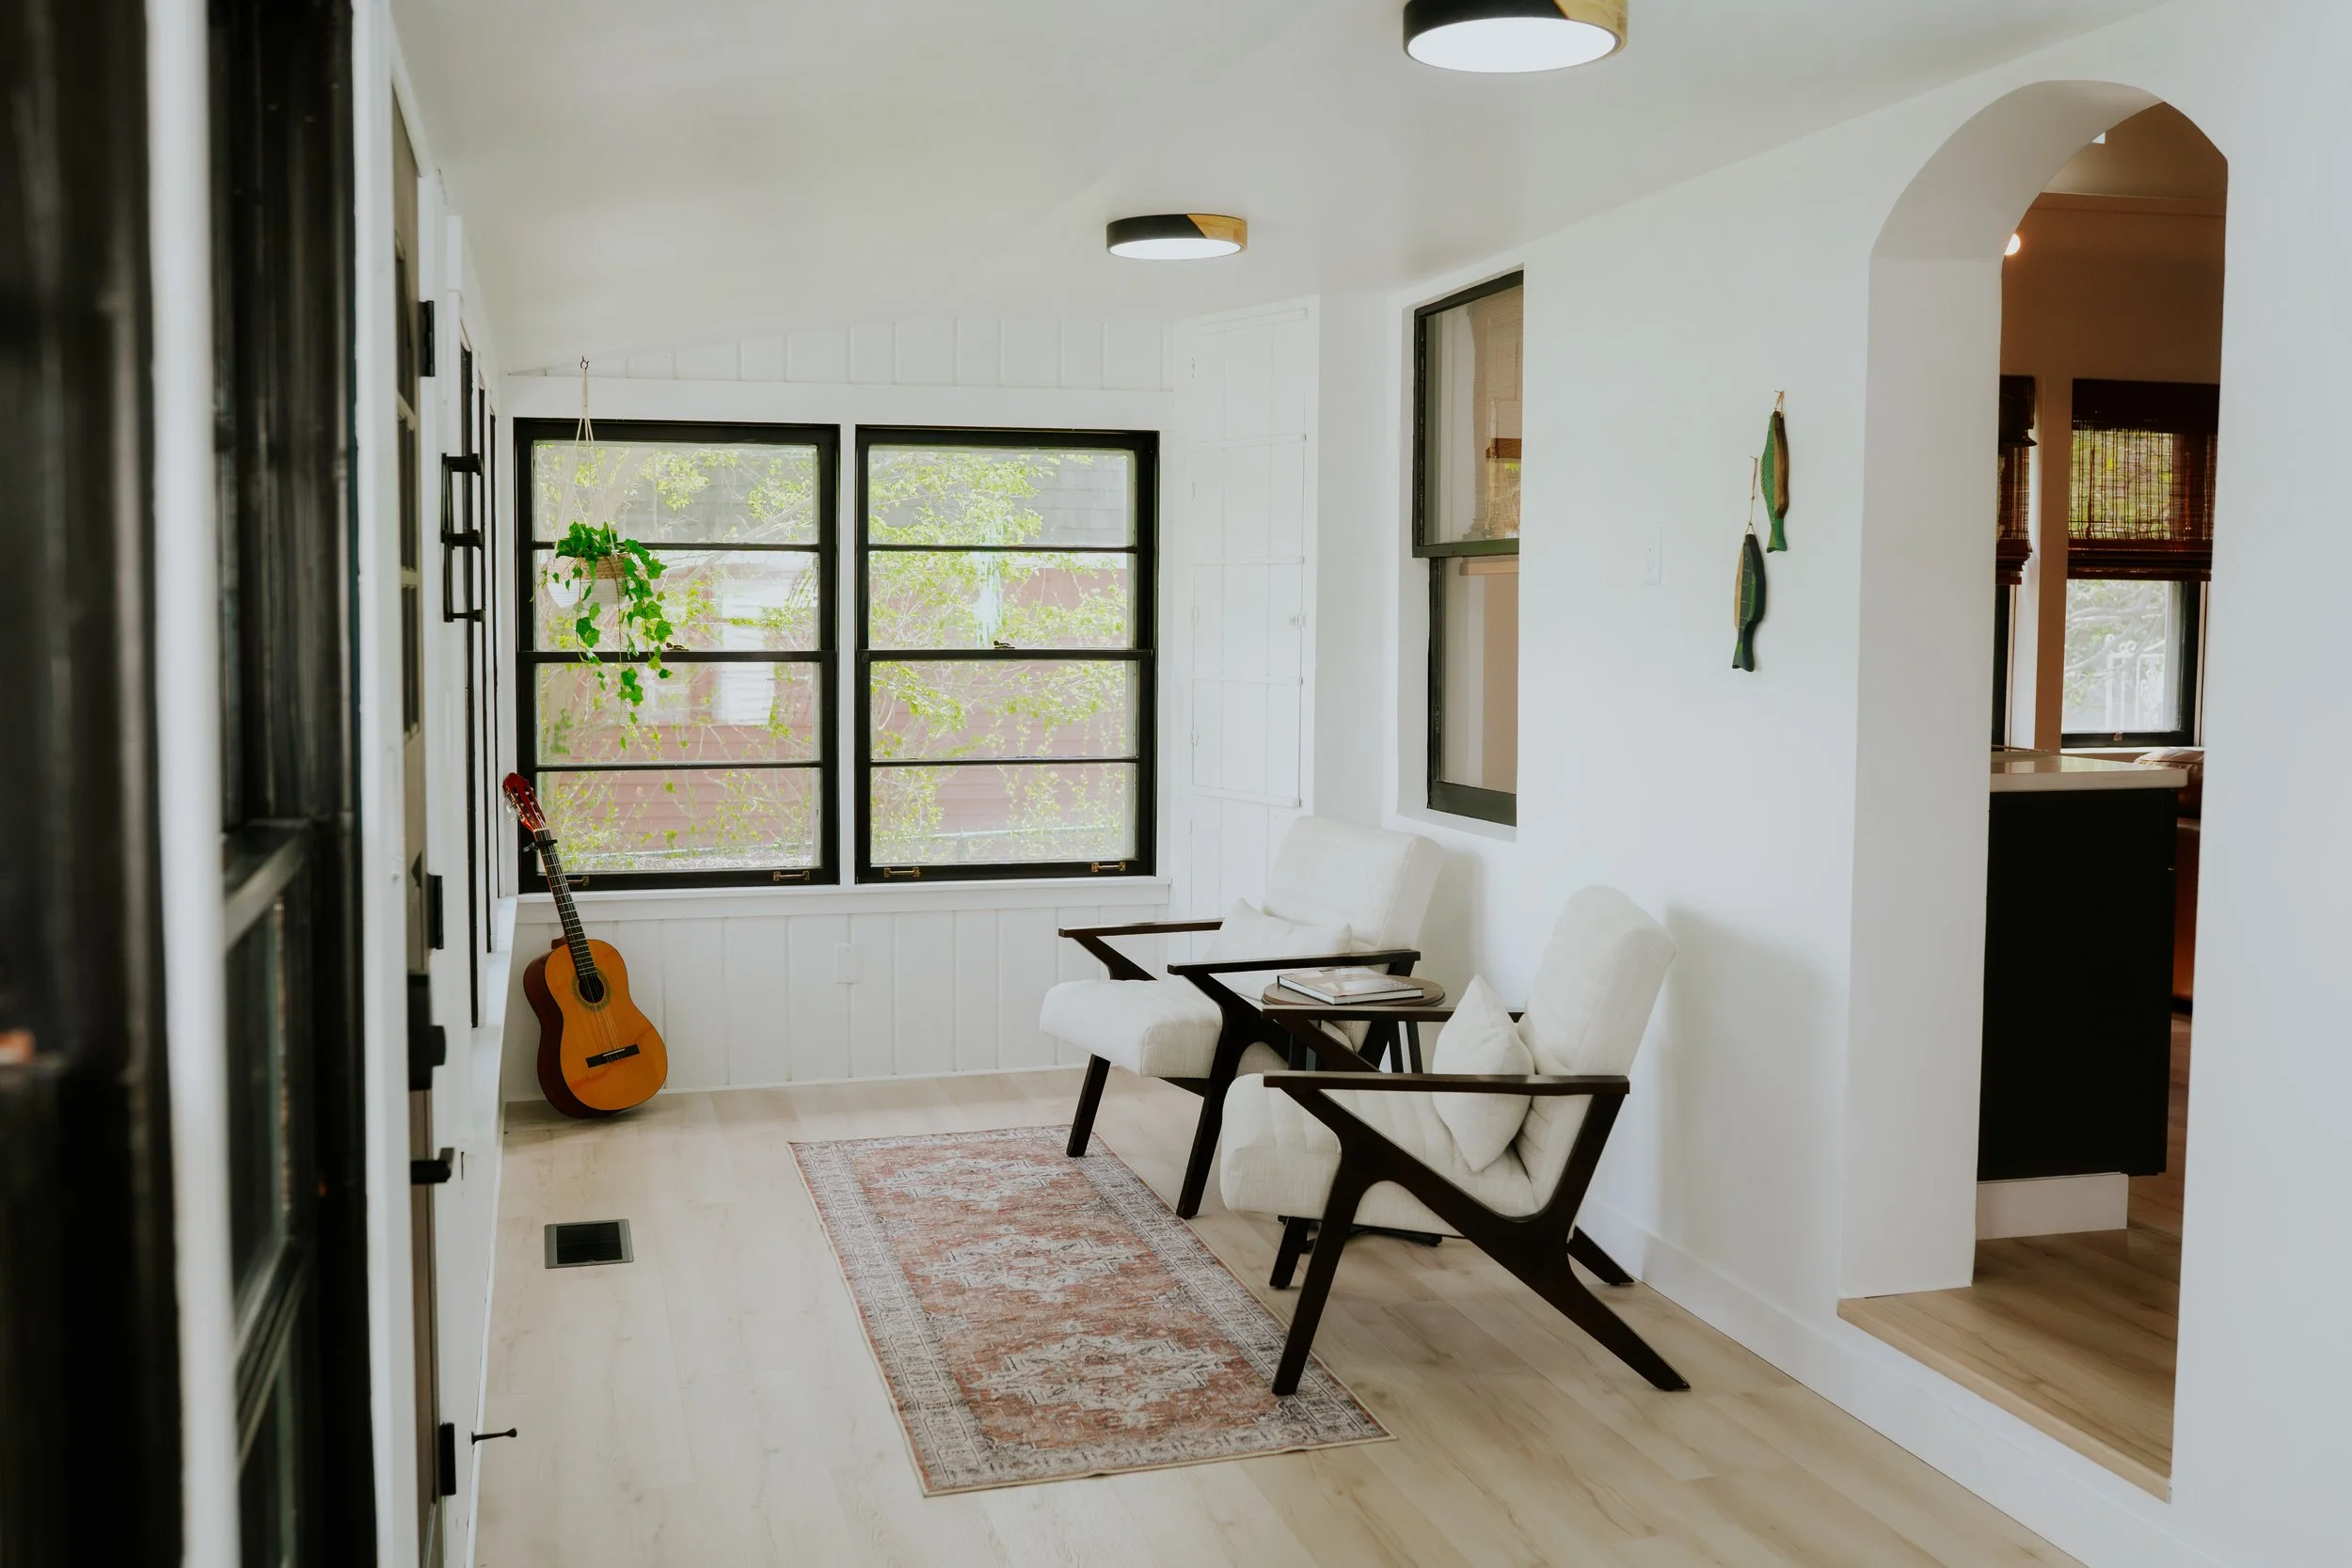
  • Bright living room with white walls, wooden floor, large black-framed windows, two white armchairs with dark wooden frames, a small rug, an acoustic guitar leaning against the wall, and a hanging potted plant.
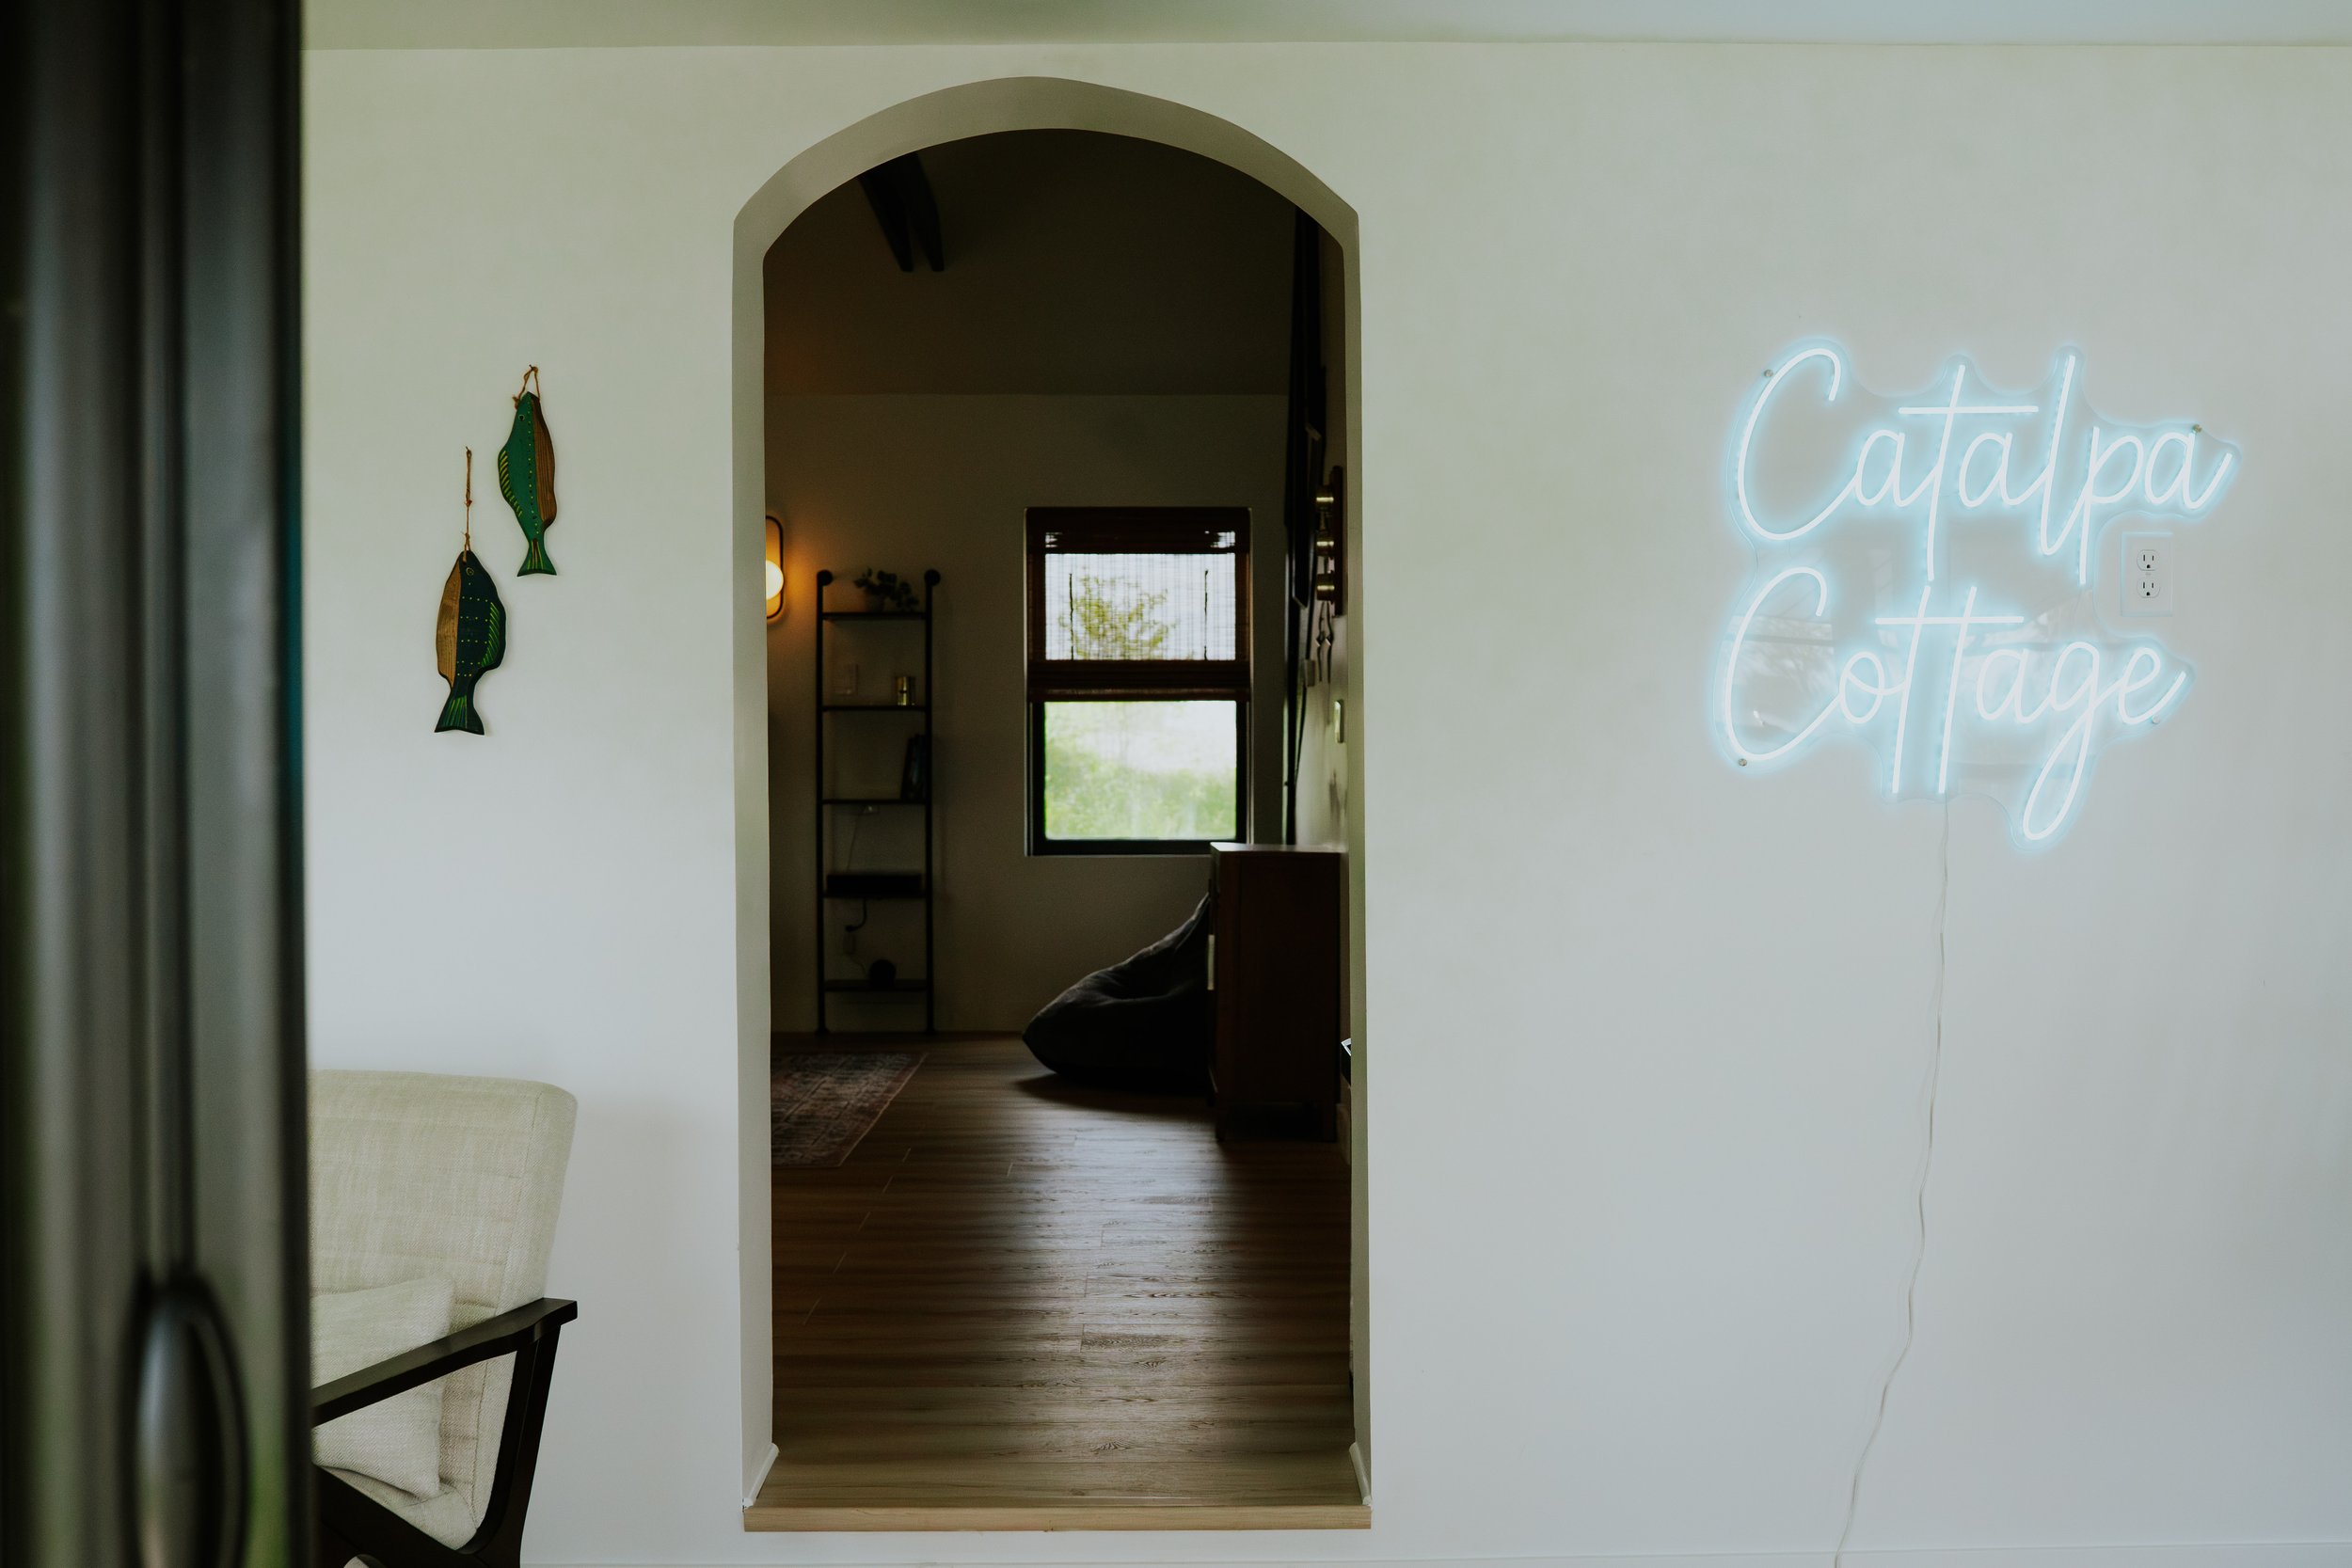
  • Interior view of a room with a white wall, a neon sign reading 'Catalpa Cottage' on the right, and decorative fish wall hangings on the left. Through a doorway, a room is visible with wooden flooring, a window, and a shelf with decor items.
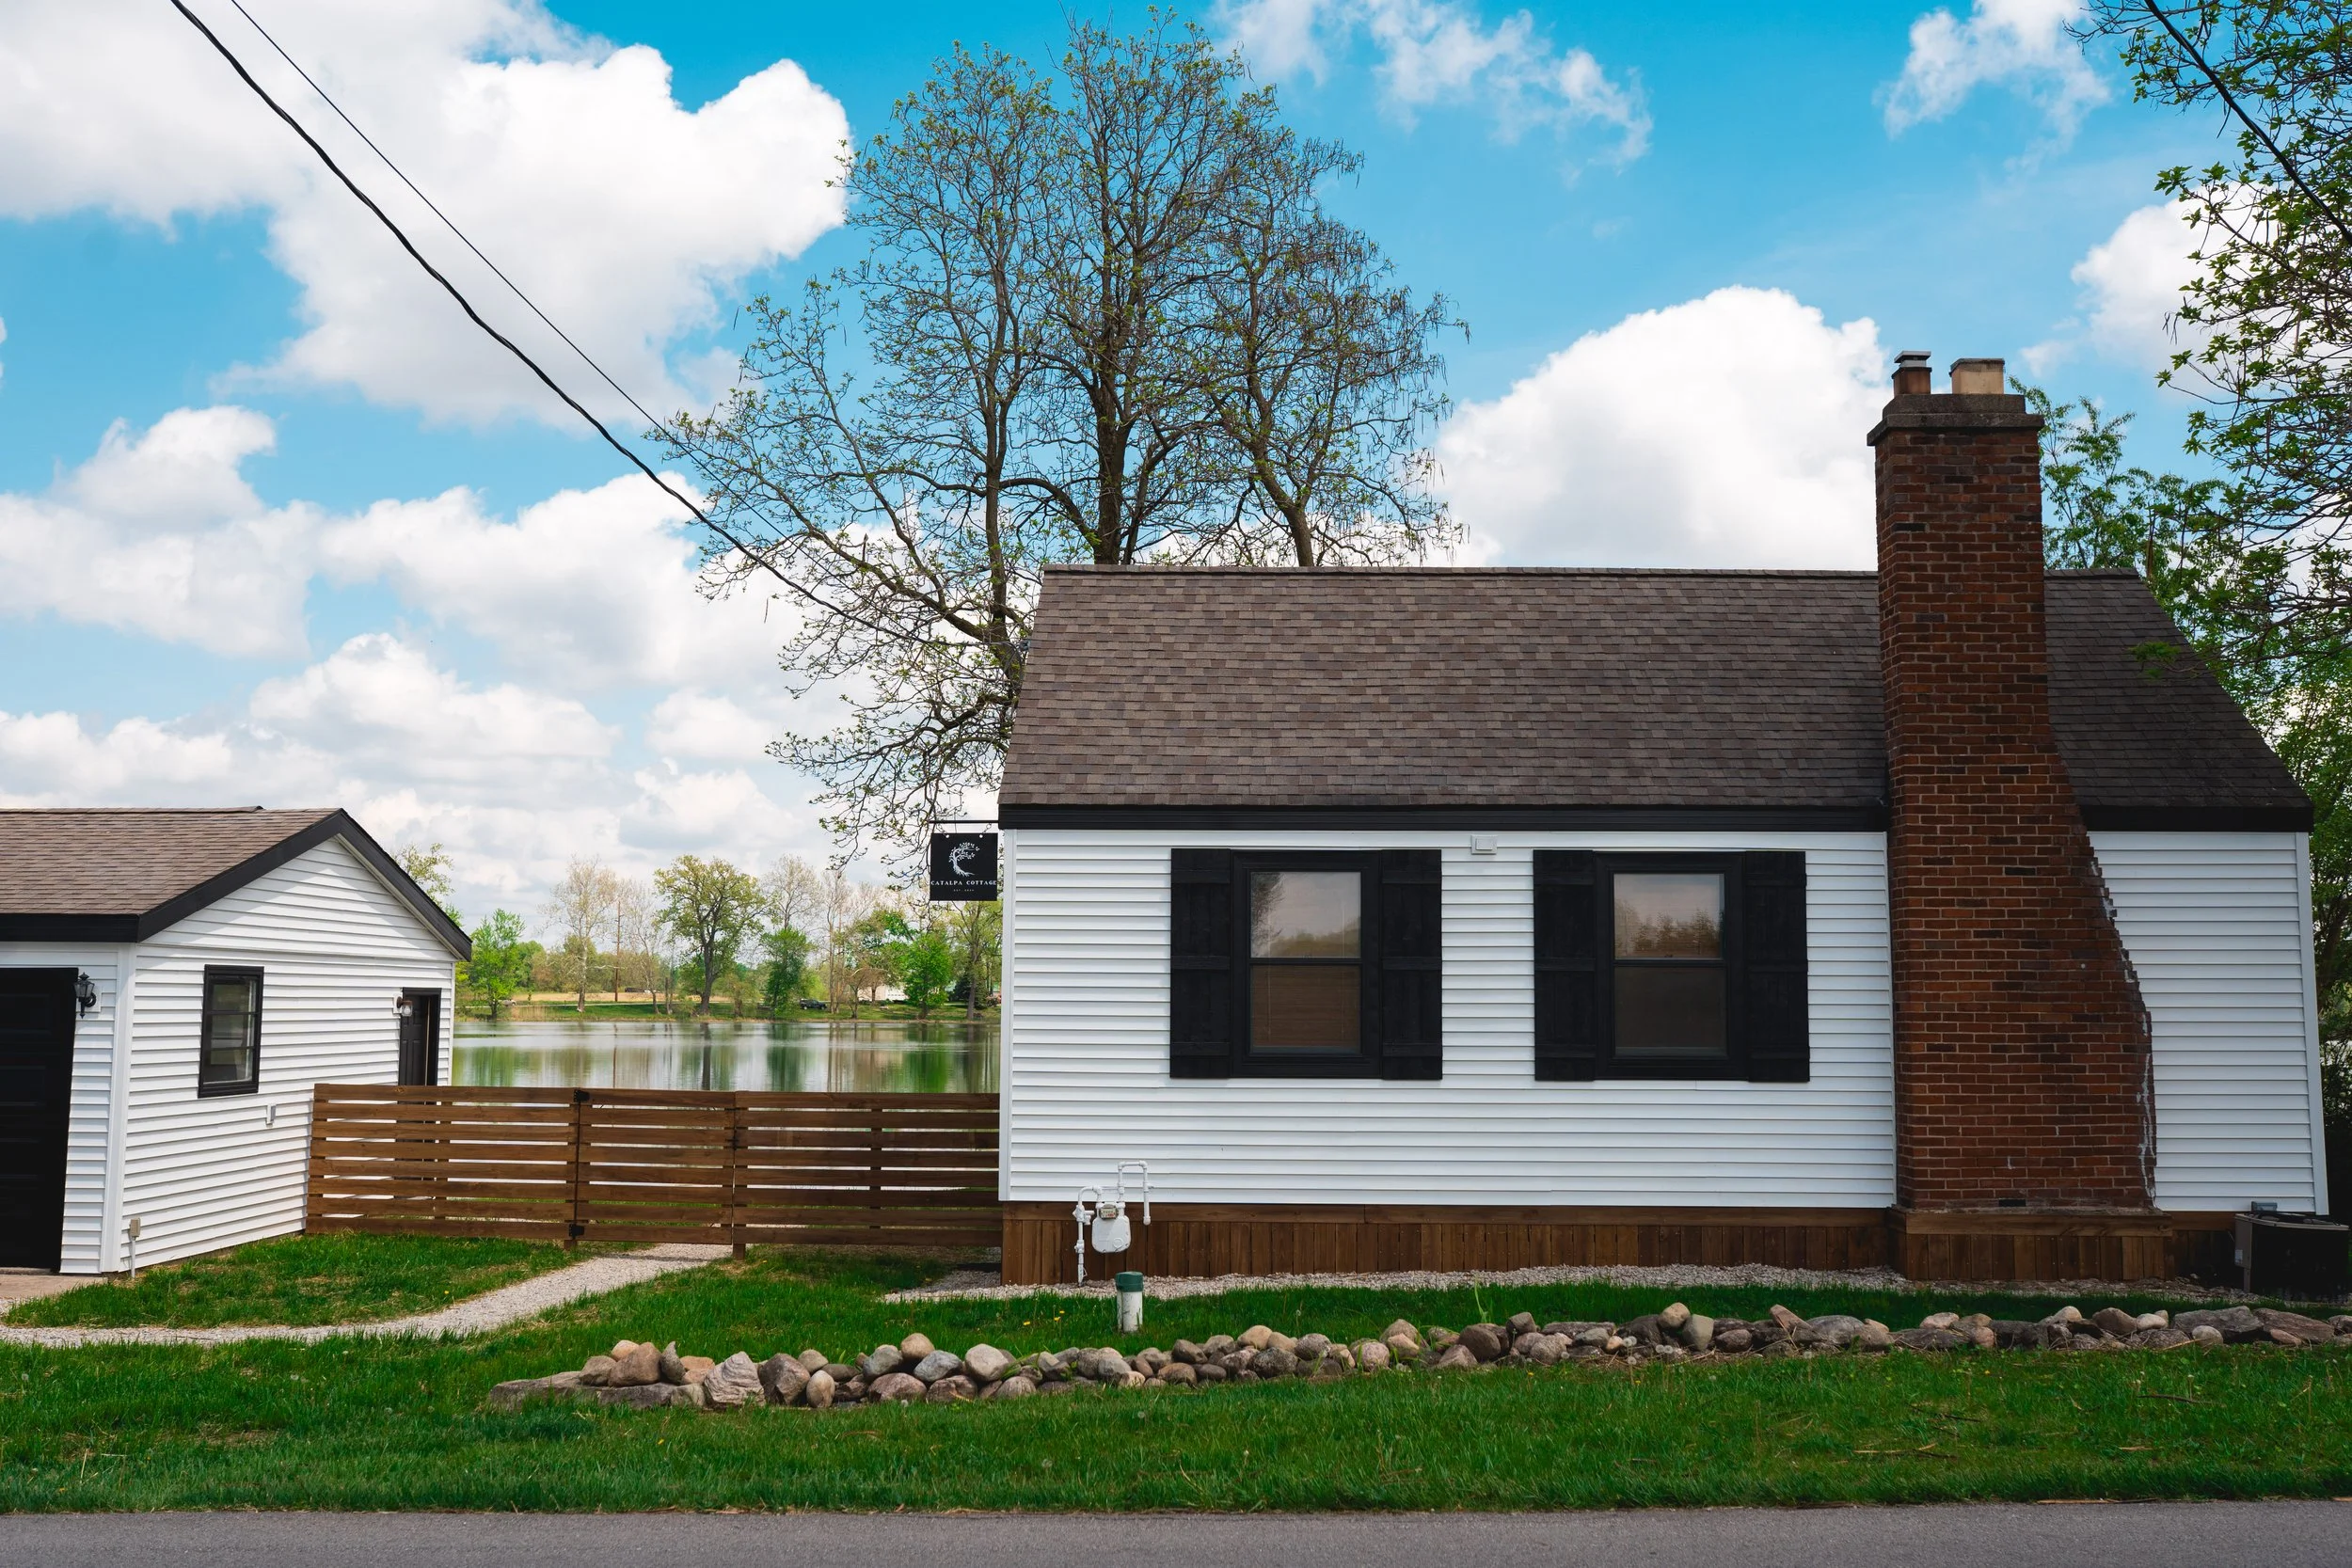
  • A white house with black window shutters, a brick chimney, and a brown roof, next to a smaller white building, with a wooden fence and a lake in the background, under a blue sky with scattered clouds.
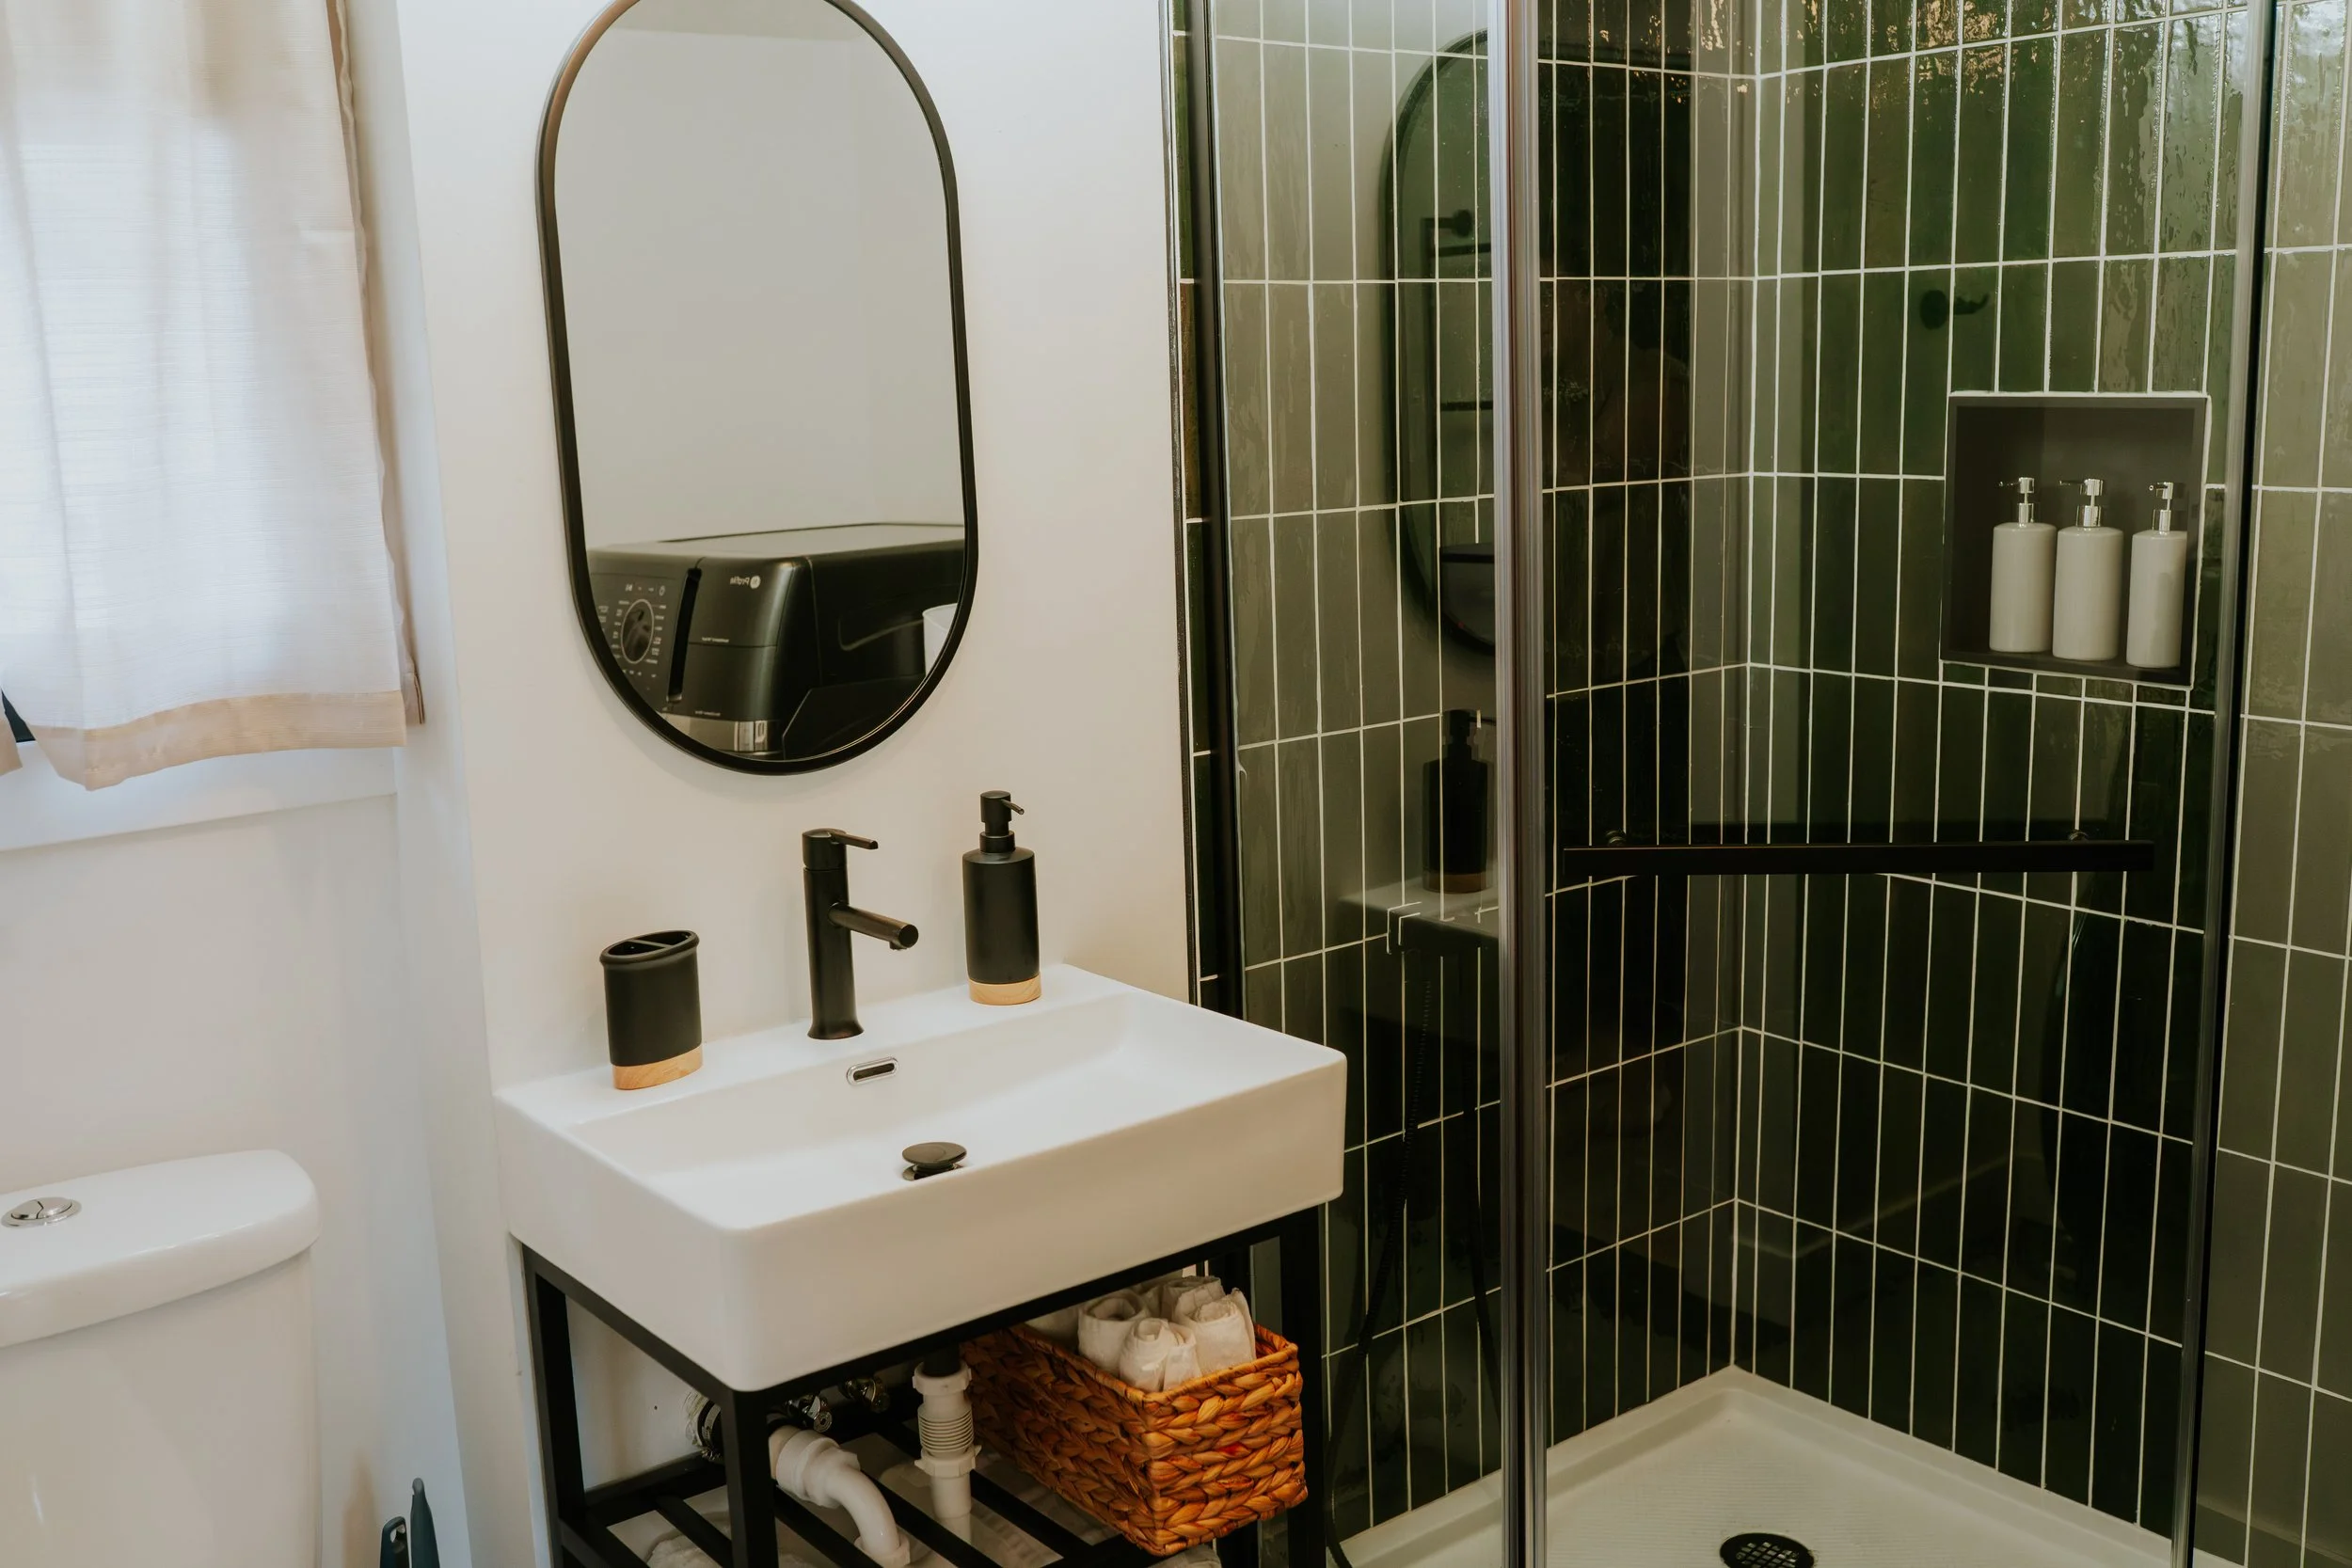
  • Modern bathroom with black fixtures, a white square sink, a mirror, a toilet, and a black-tiled shower with transparent door and built-in shelves holding toiletries.
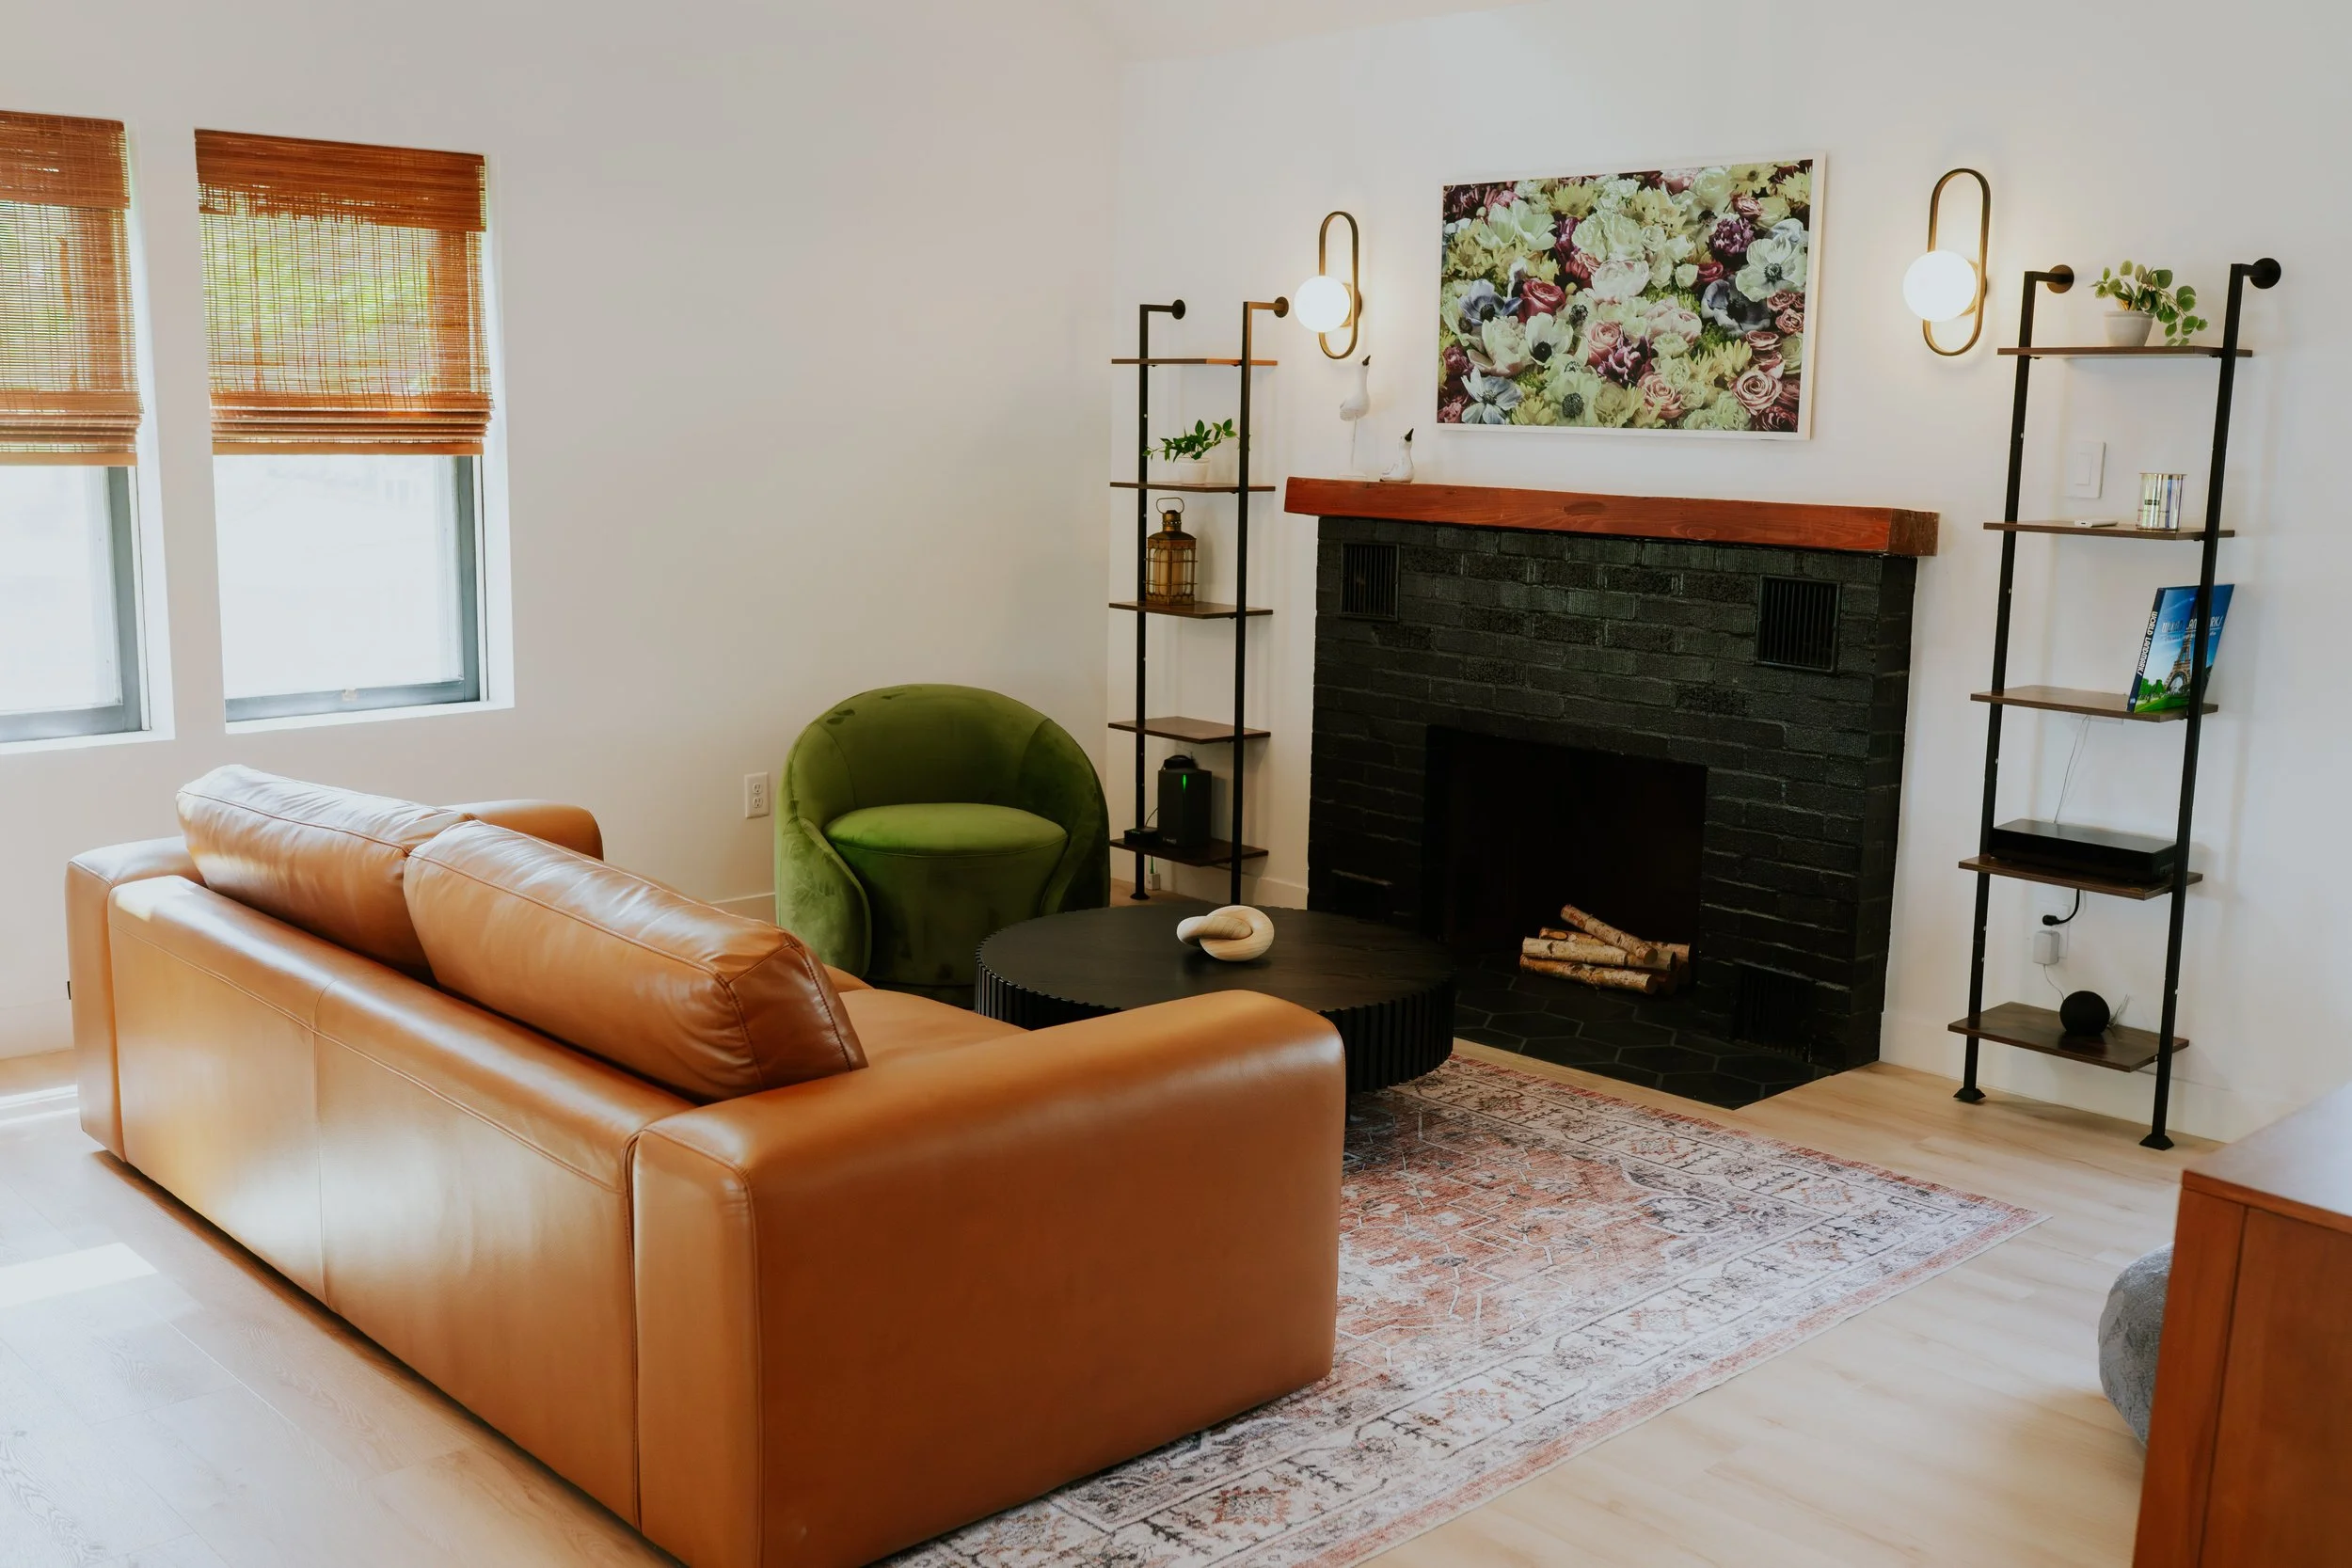
  • Living room with tan leather sofa, green velvet armchair, black round coffee table, fireplace with black brick and wooden mantel, floral artwork above fireplace, two wall sconces, black metal shelves with decorative items, bamboo window blinds, hardwood floor, area rug.
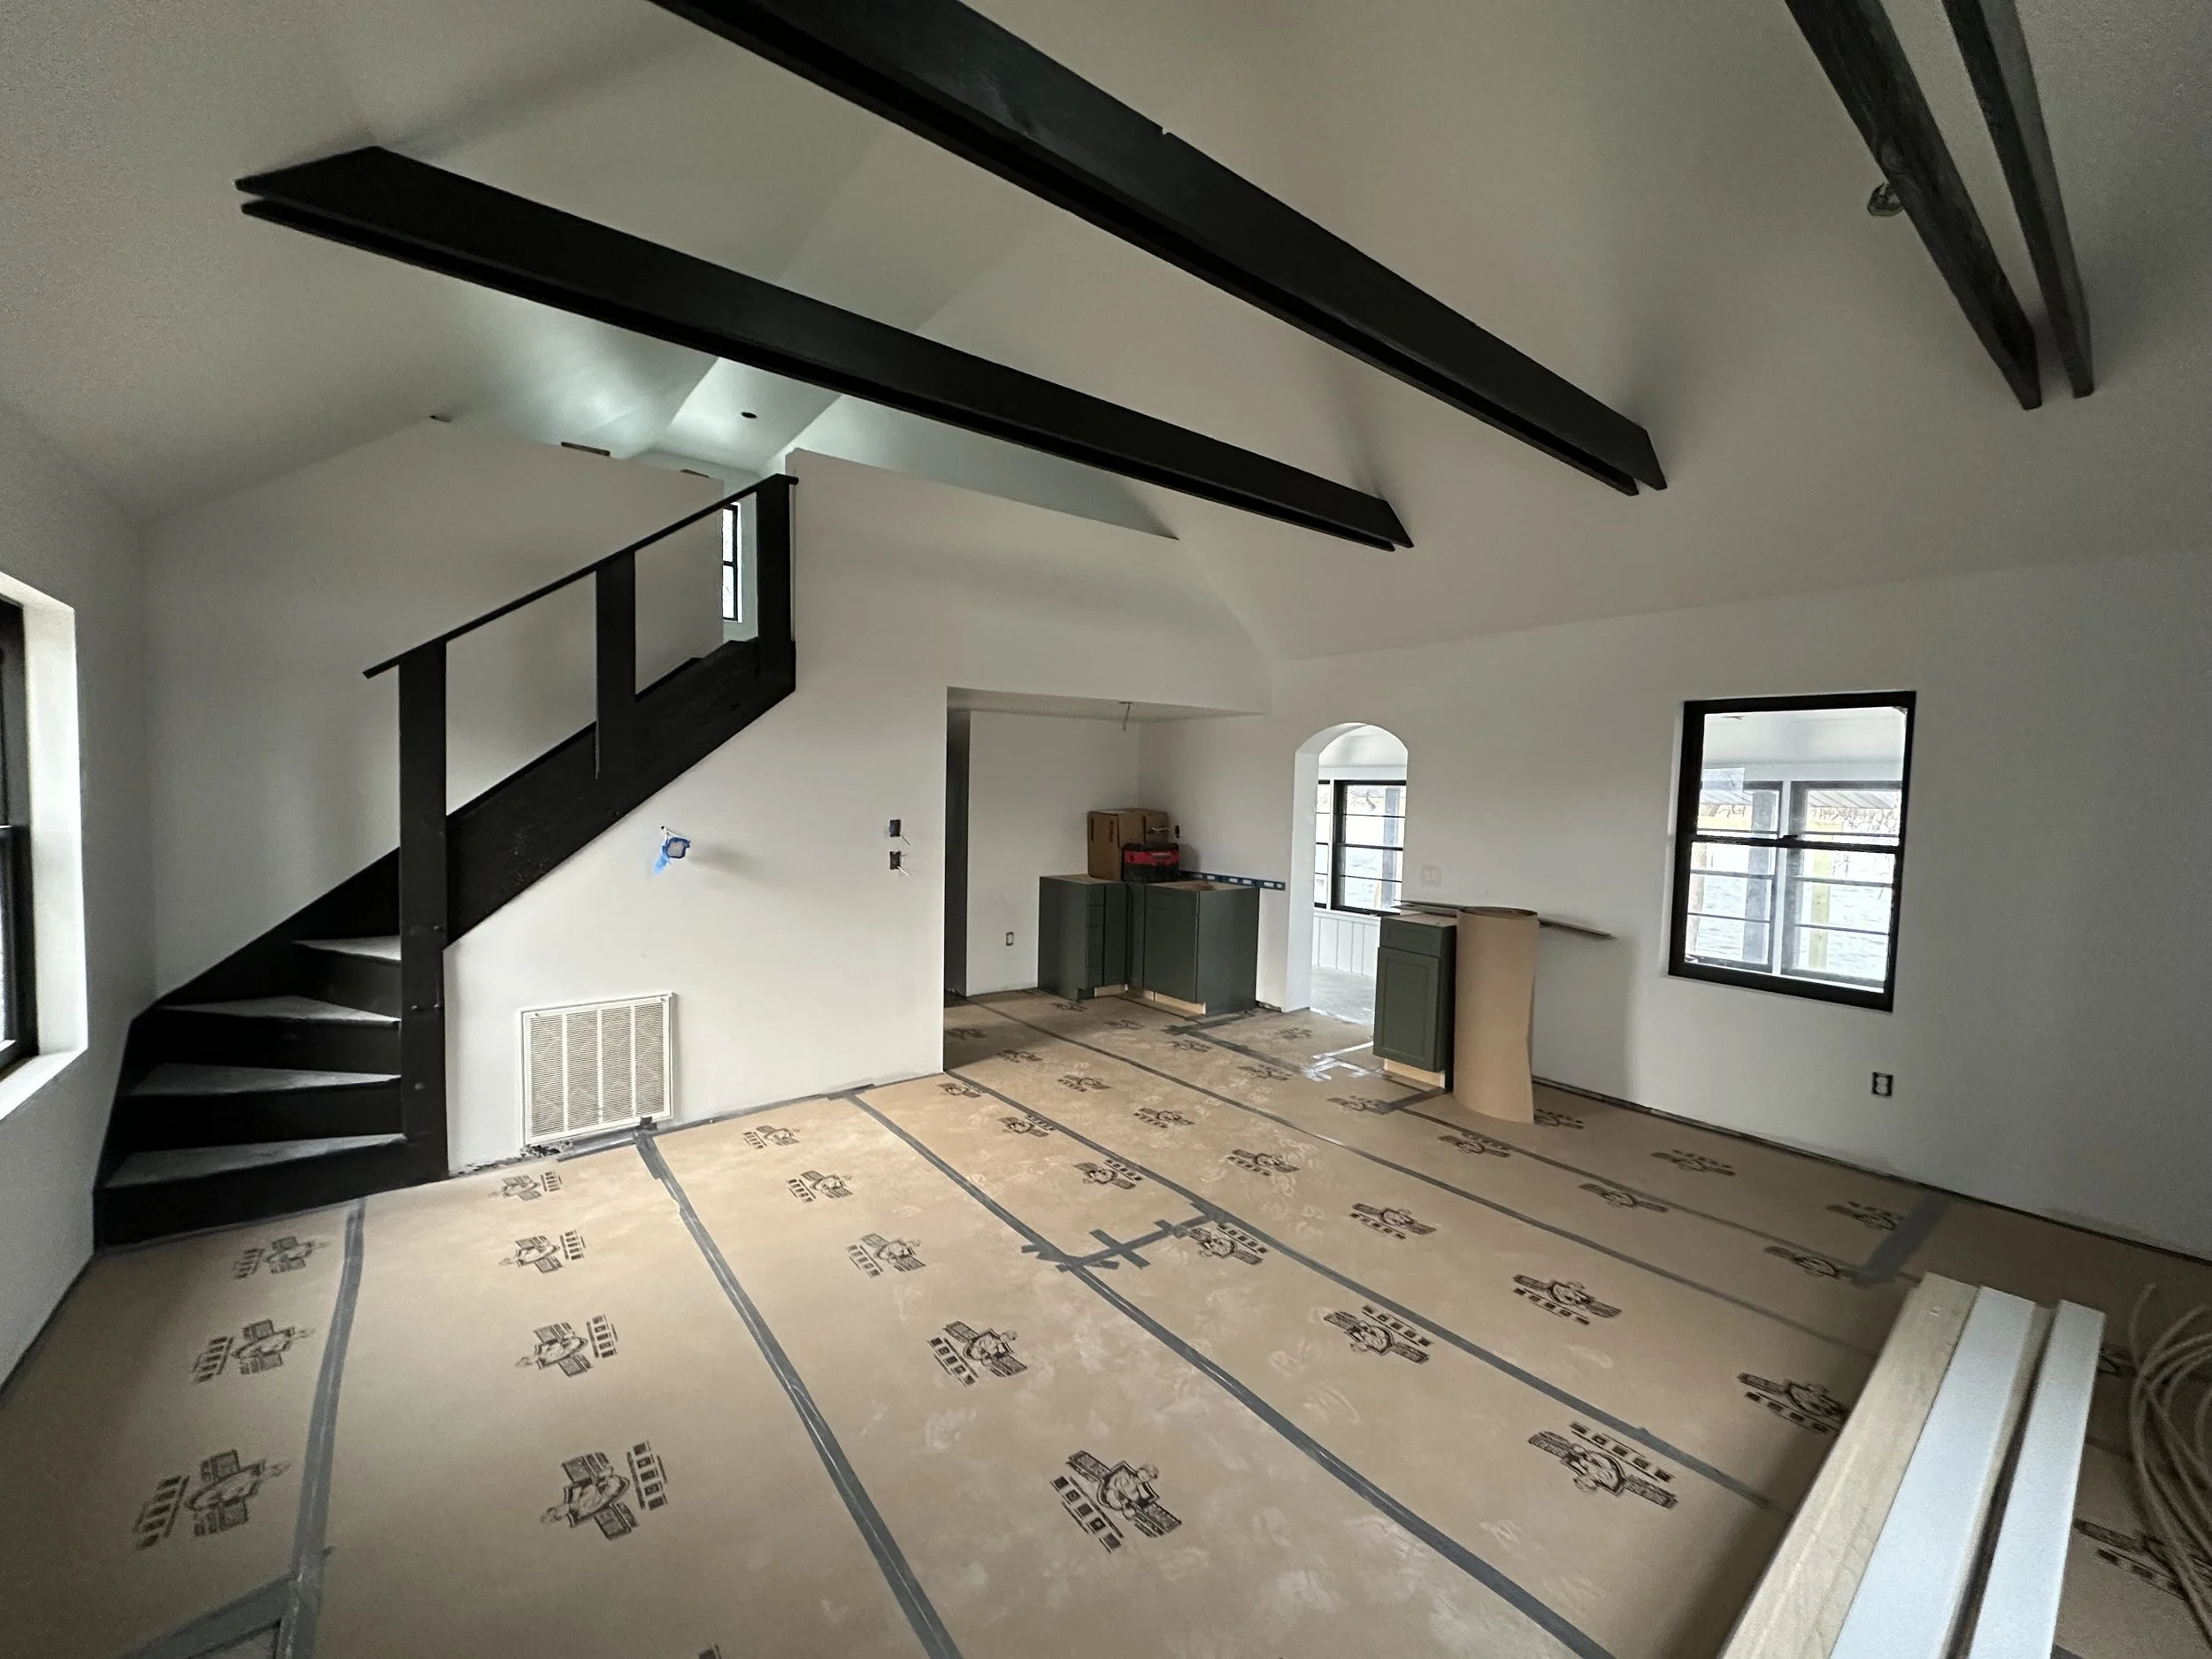
  • Interior of a room under construction with partially finished flooring, black staircase railing, and multiple windows allowing natural light to enter.
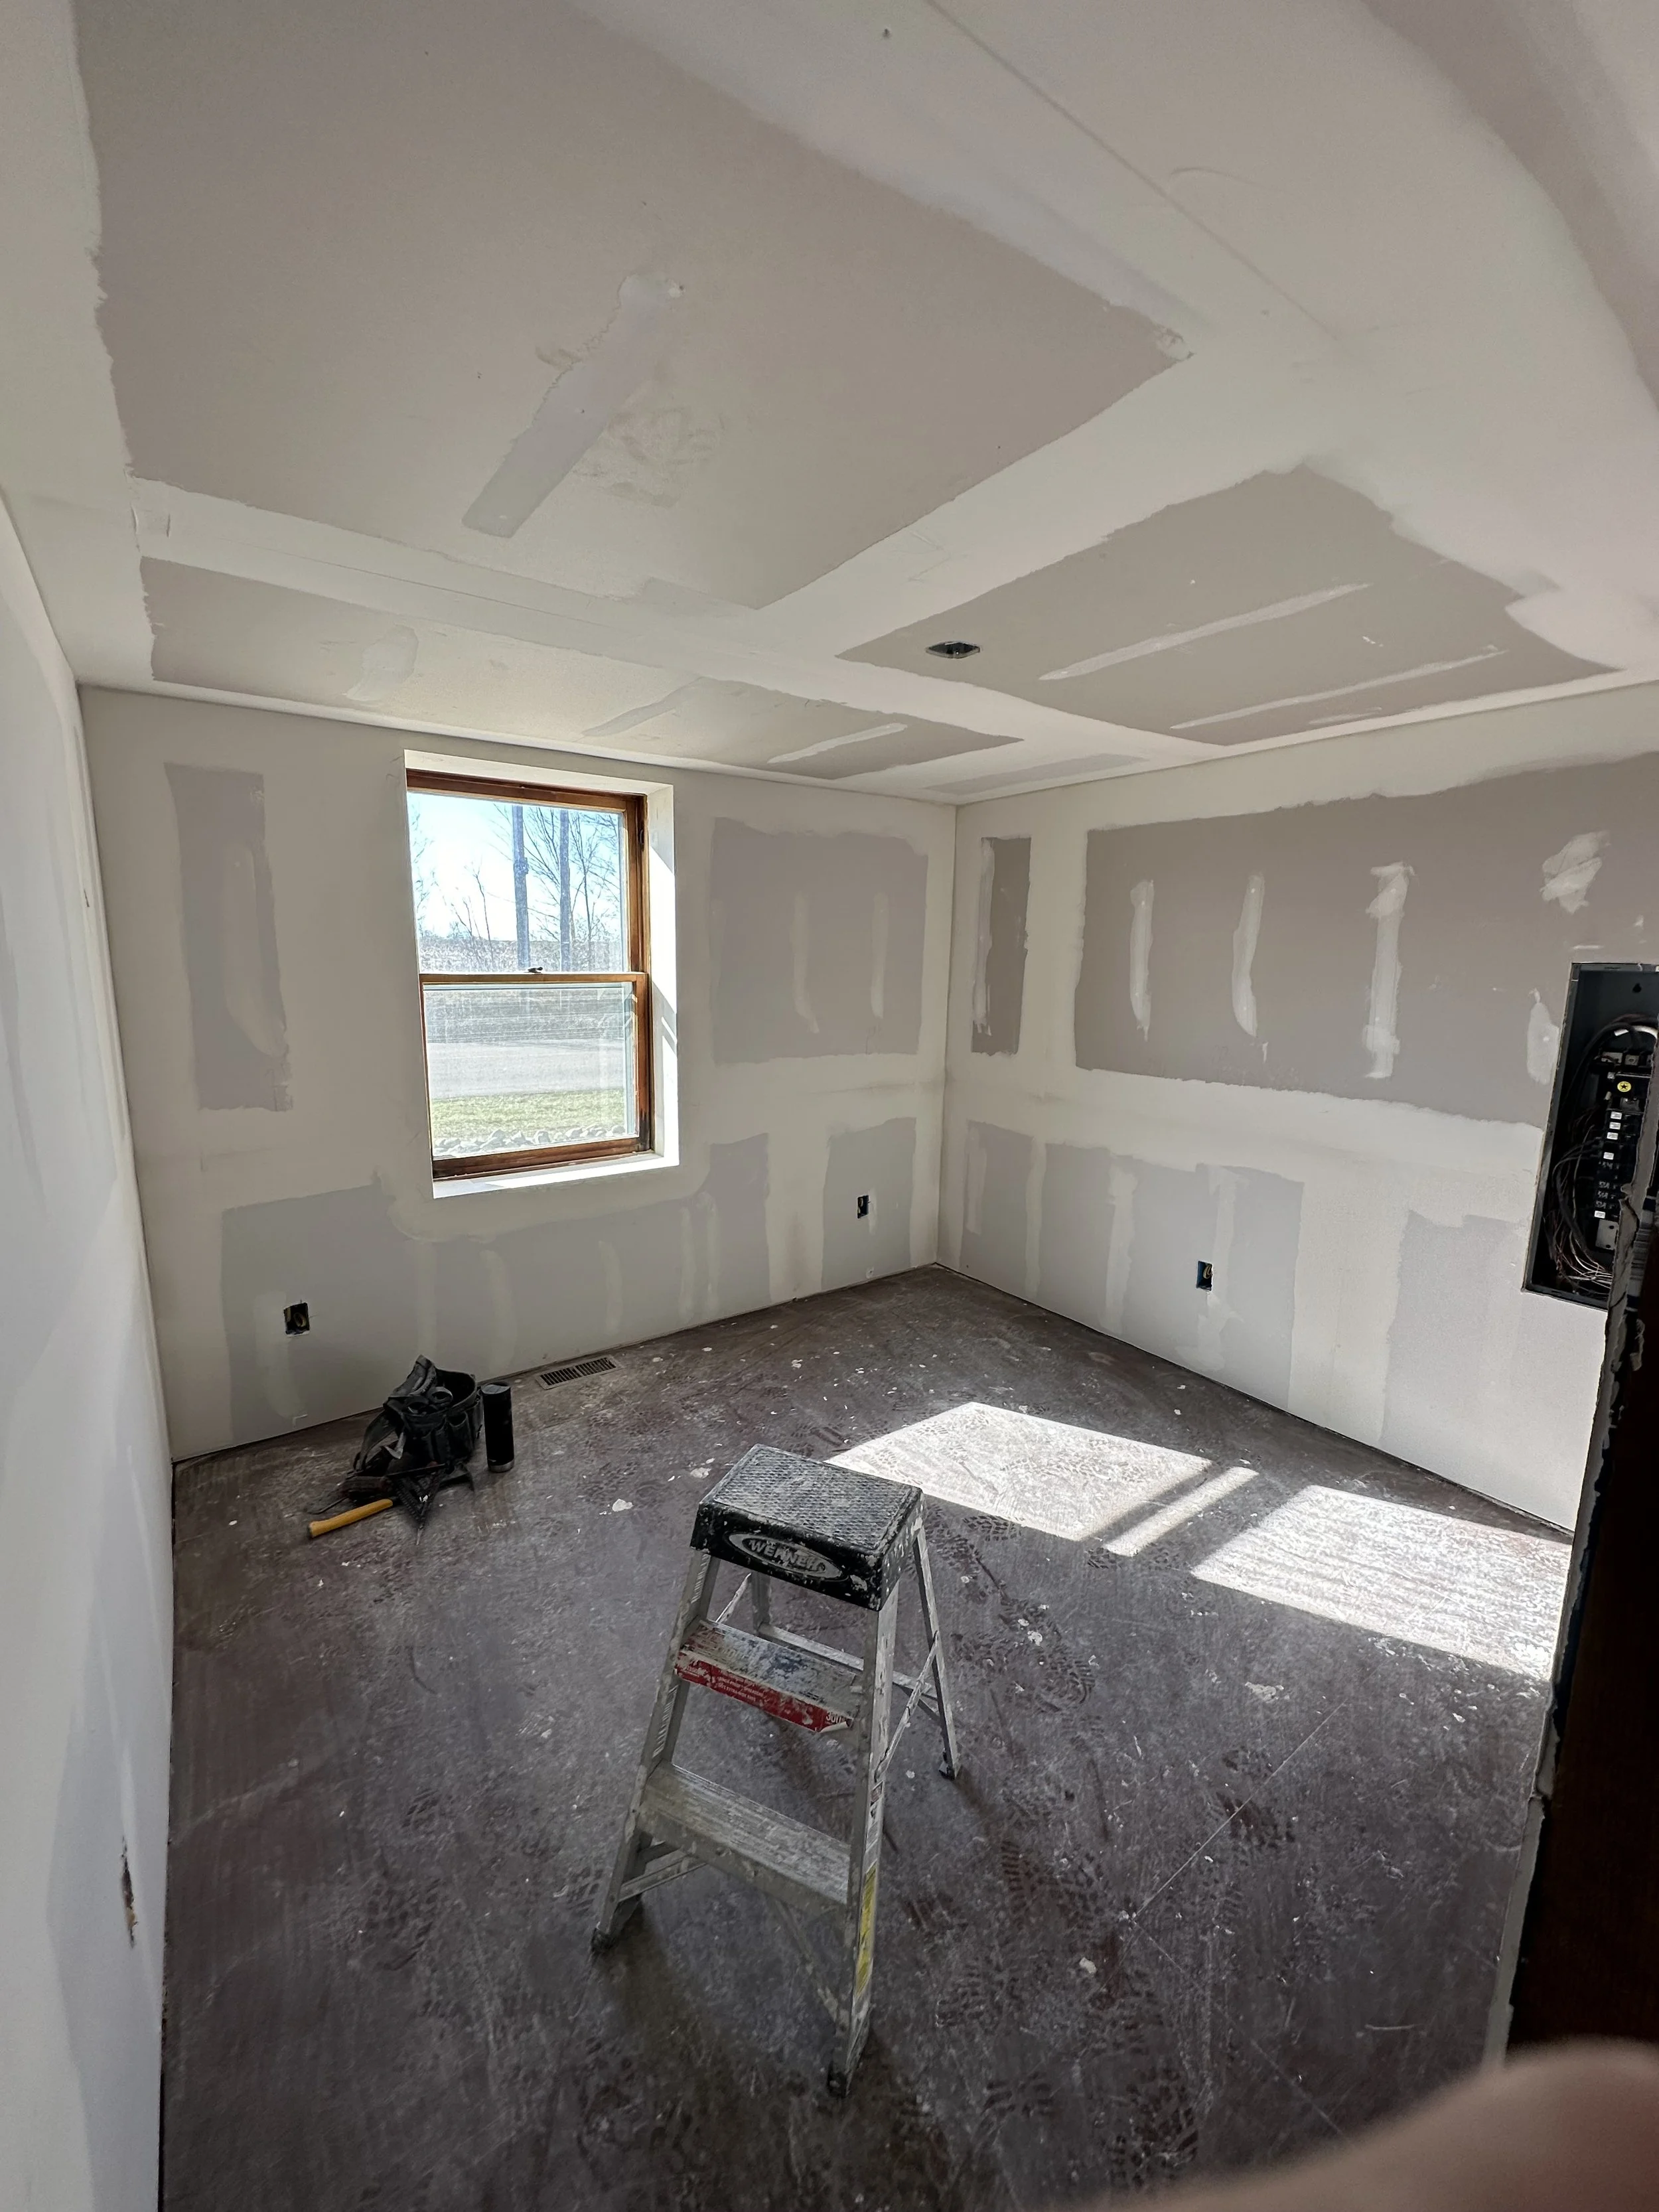
  • Empty room under construction with drywall and a small window, ladder and tools on the floor.
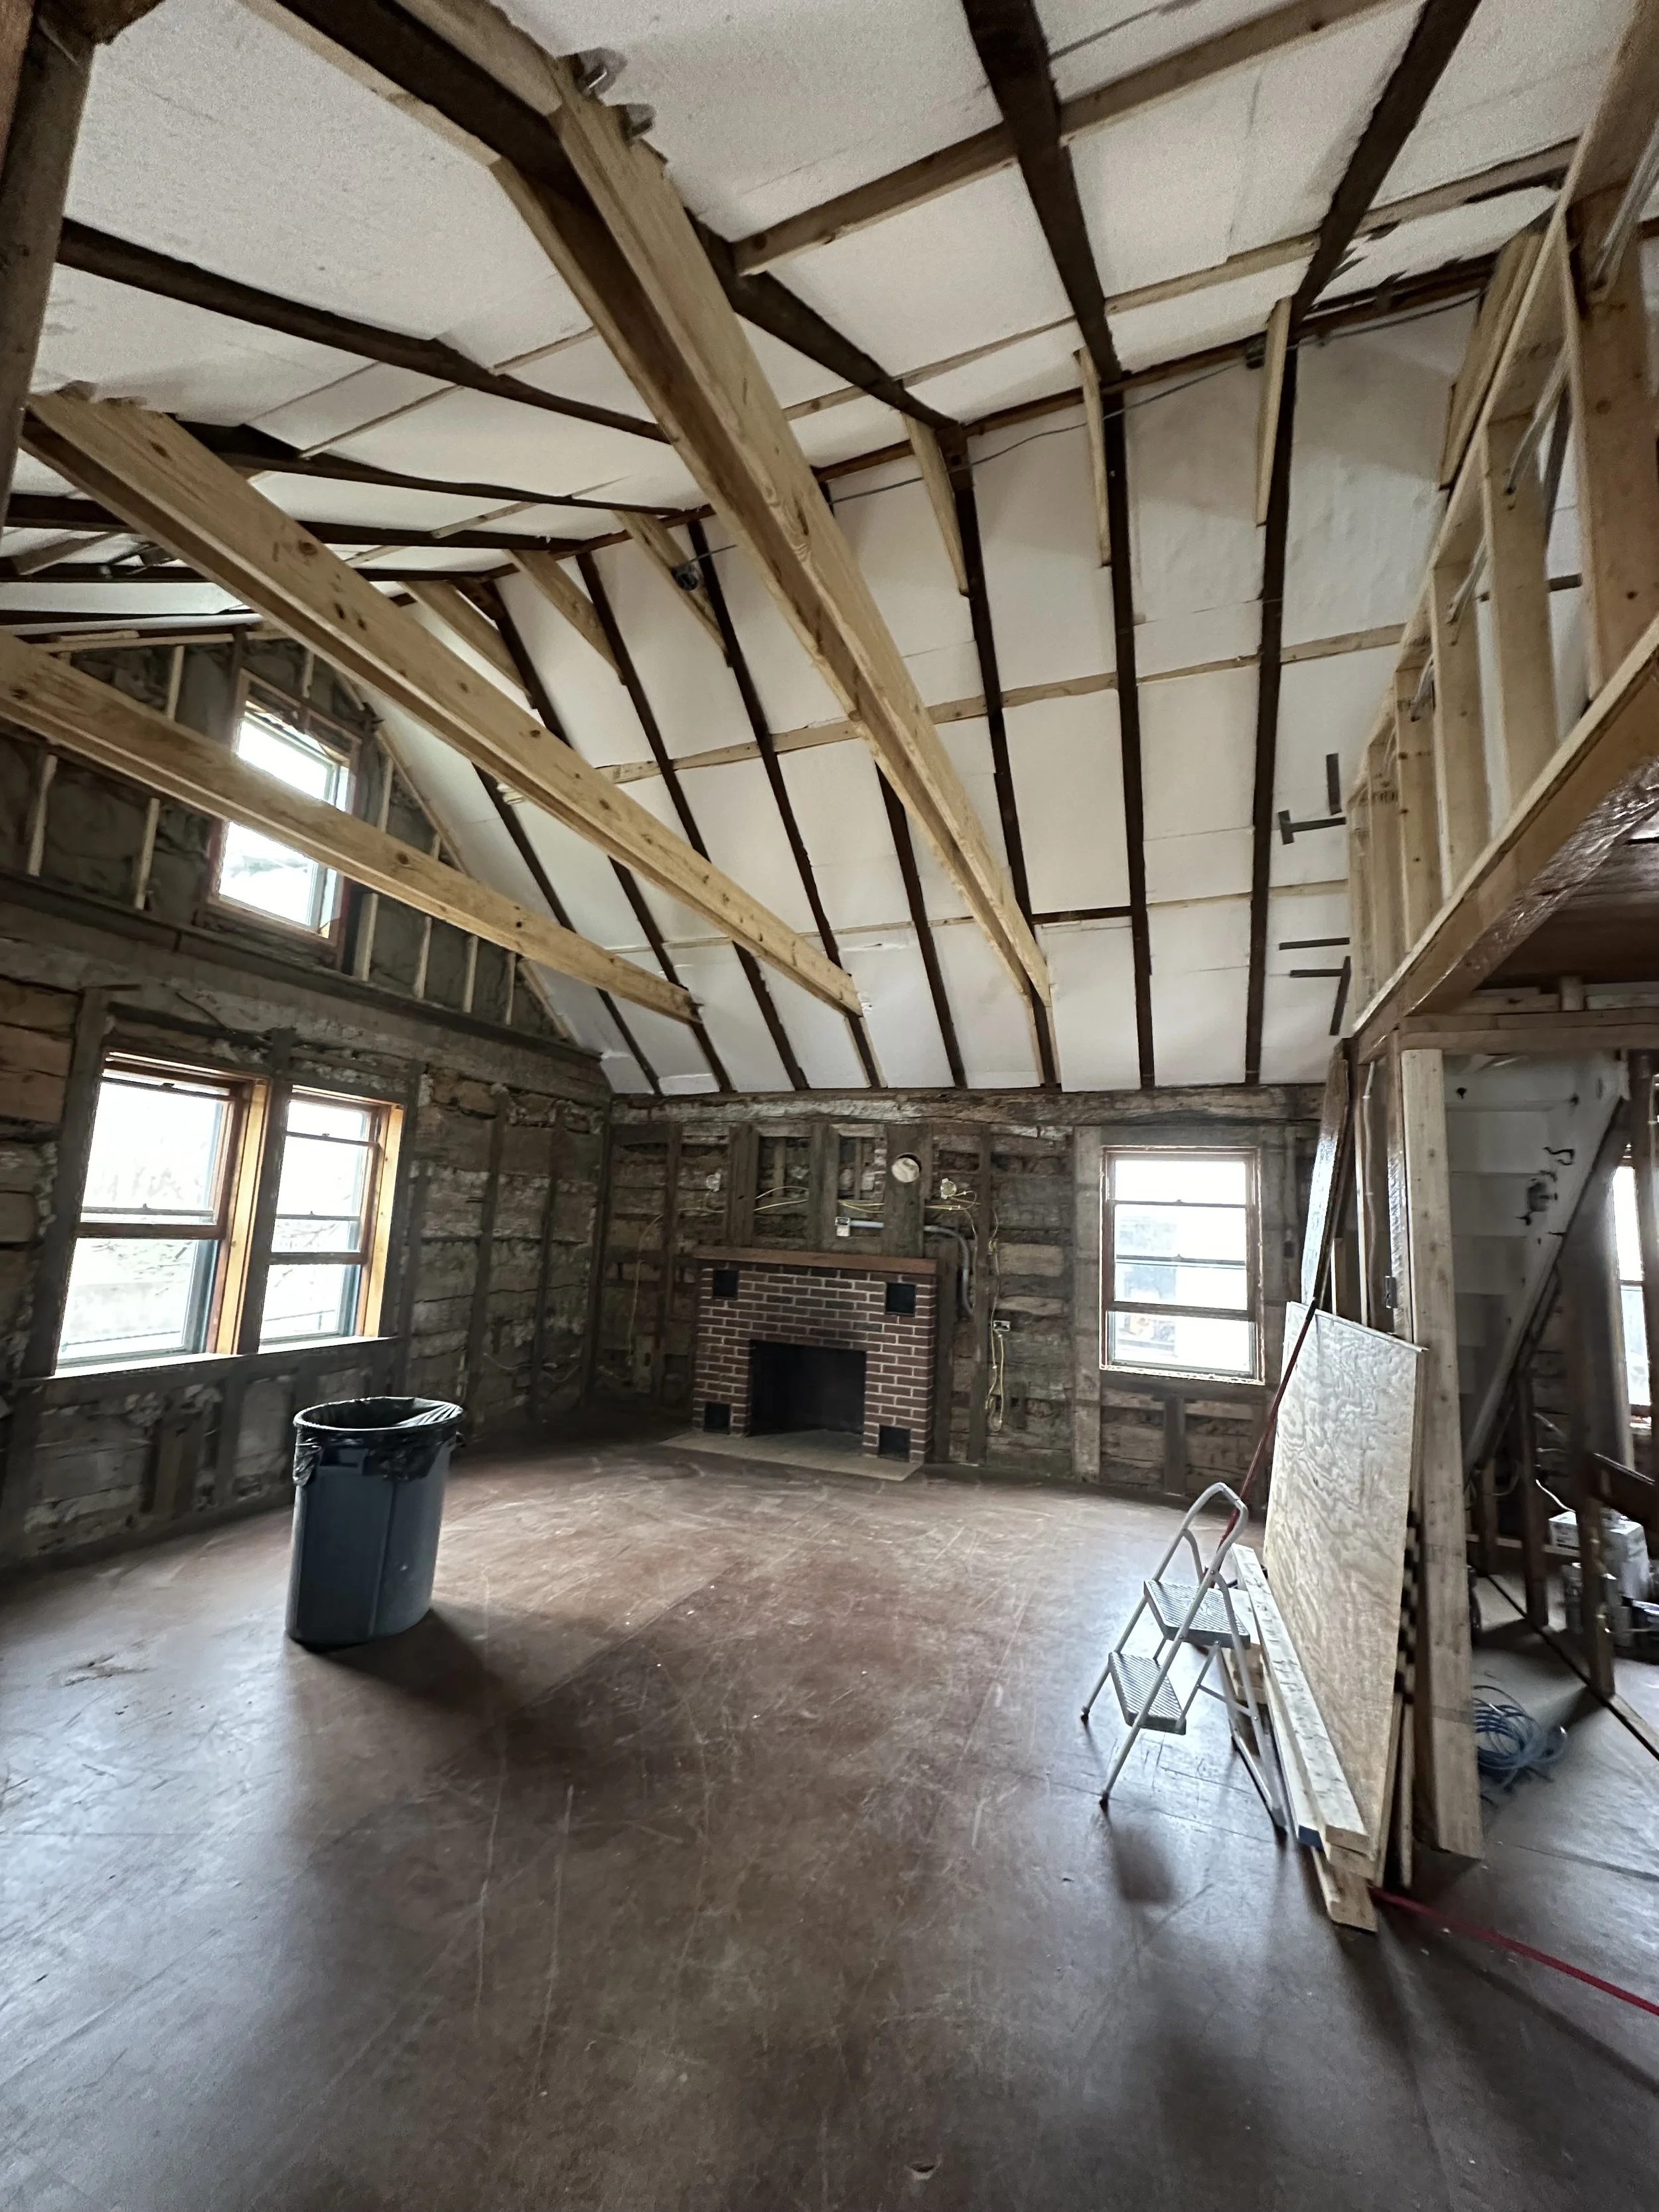
  • Interior of a room under renovation with exposed wooden beams, brick fireplace, windows, and construction materials.
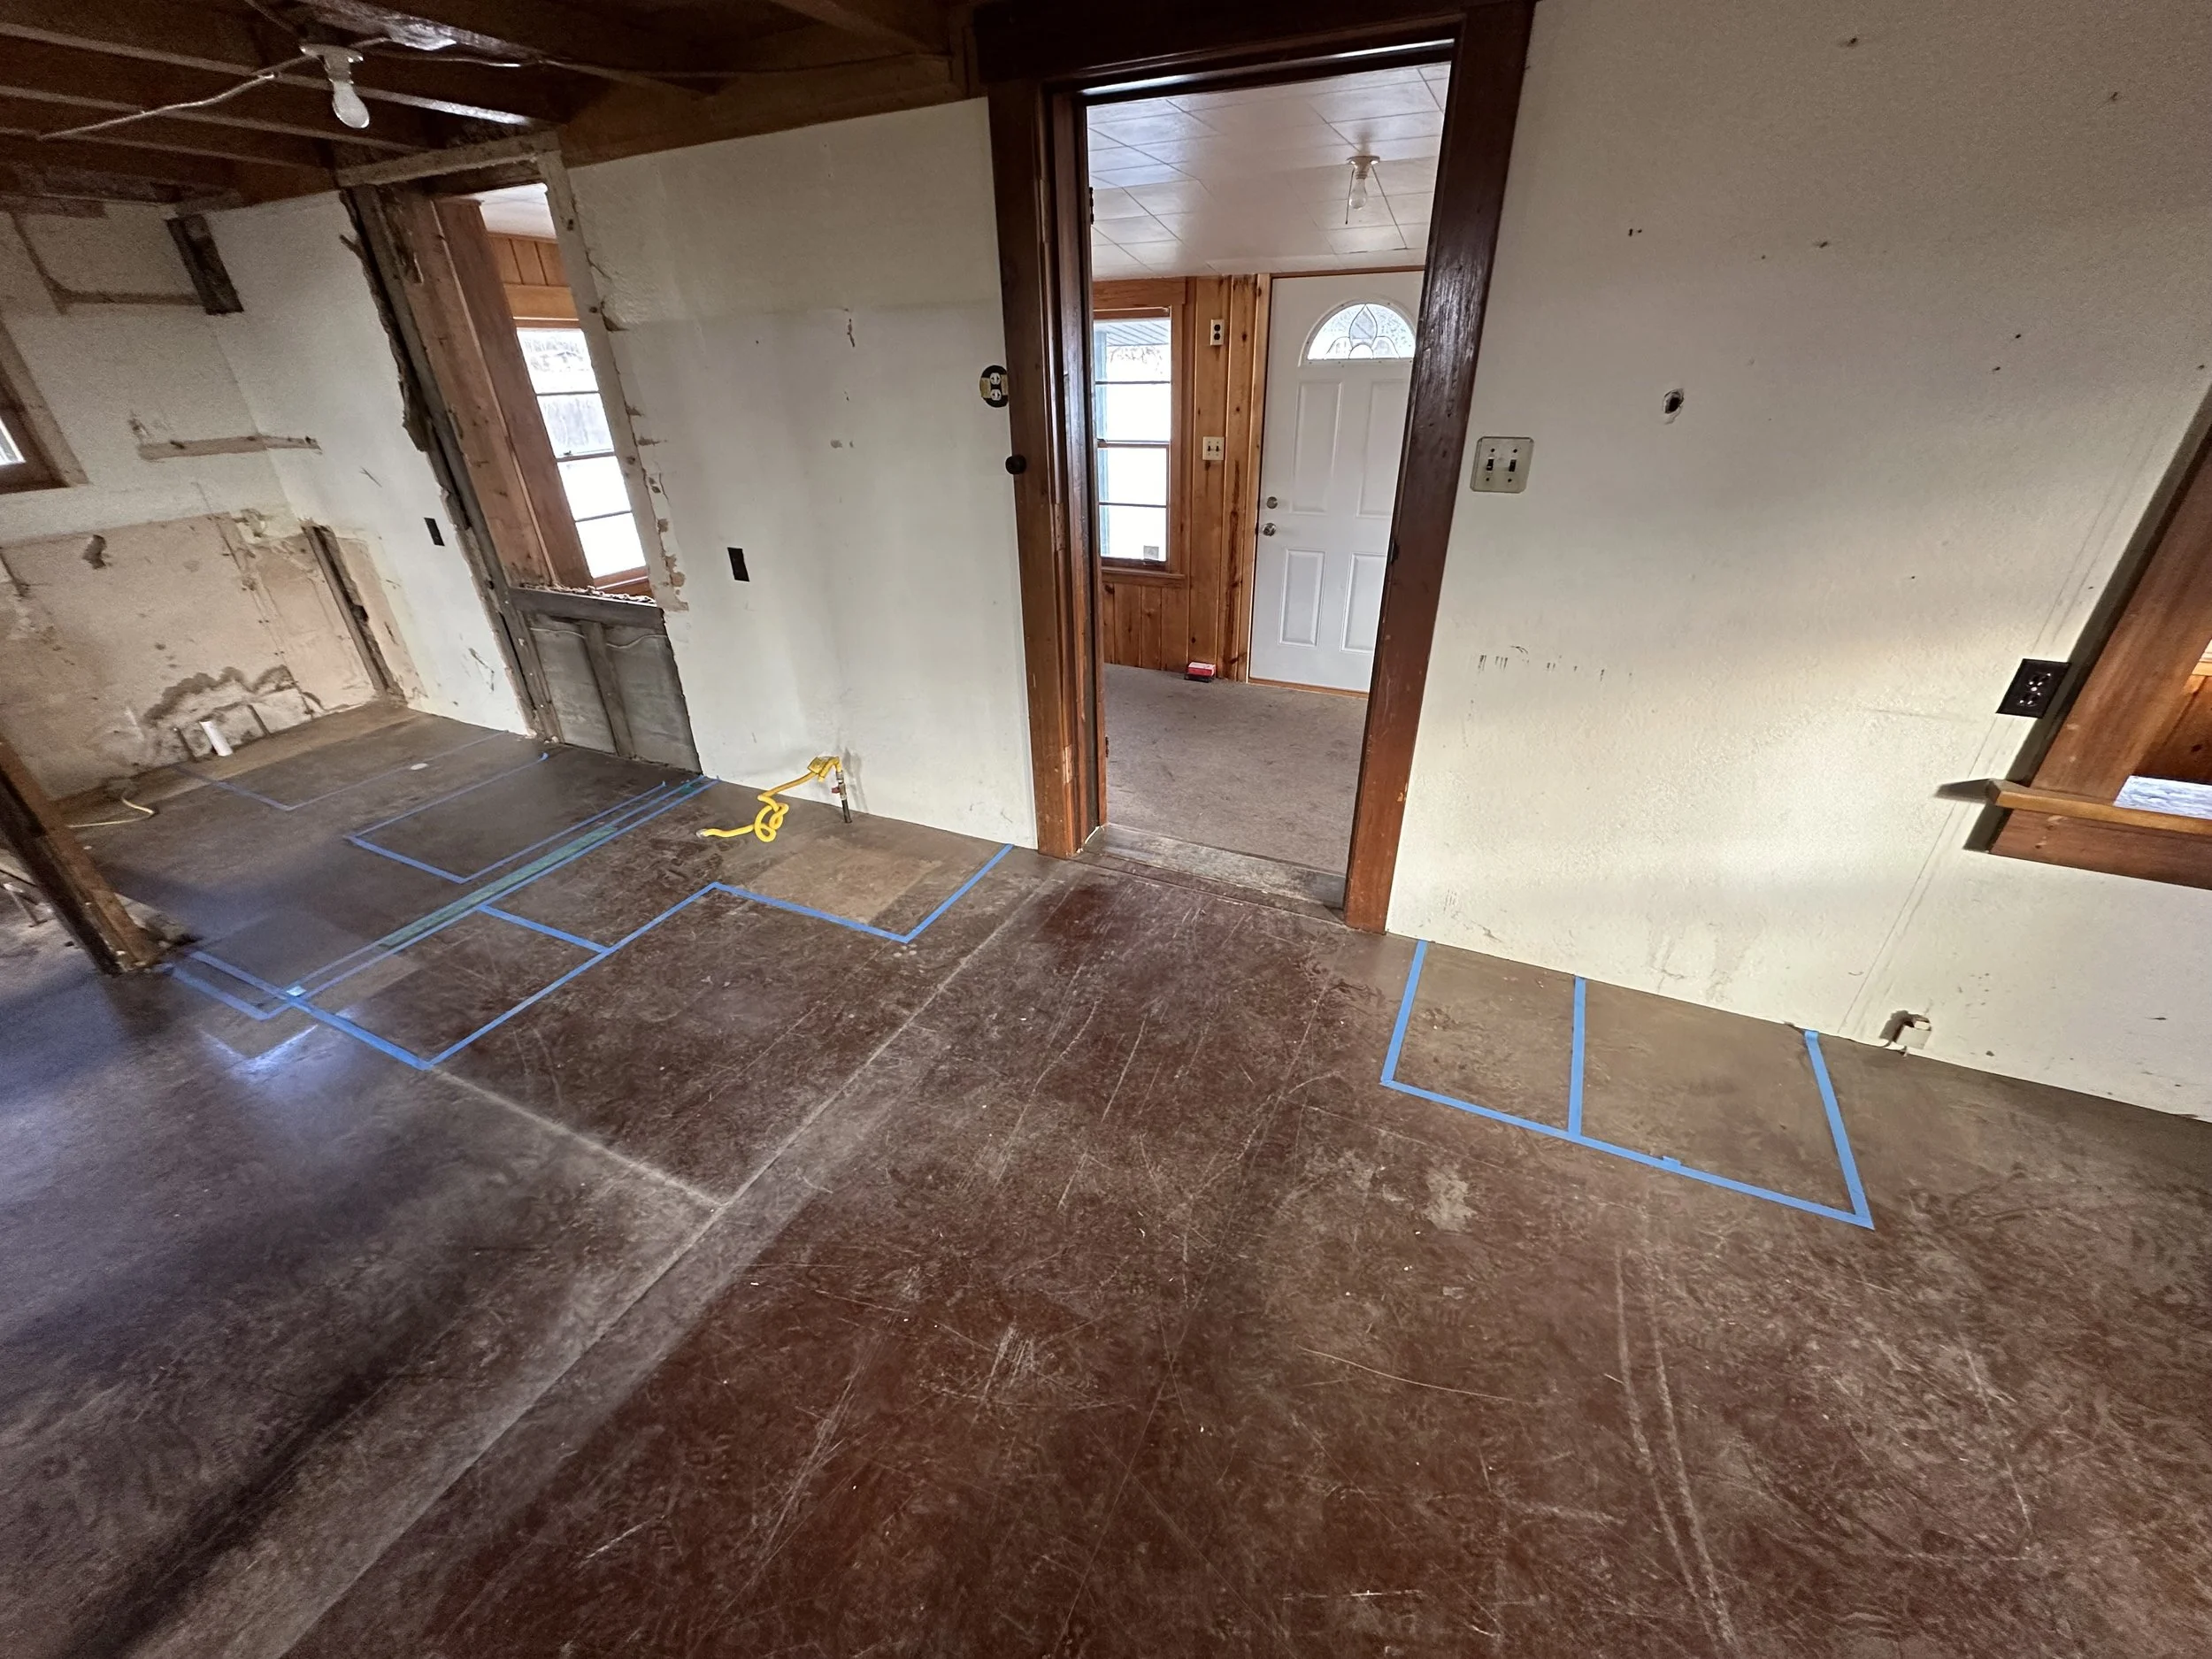
  • Interior room undergoing renovation with marked areas on the floor, some exposed walls and ceiling, and a doorway leading to a small enclosed porch area with a white door.
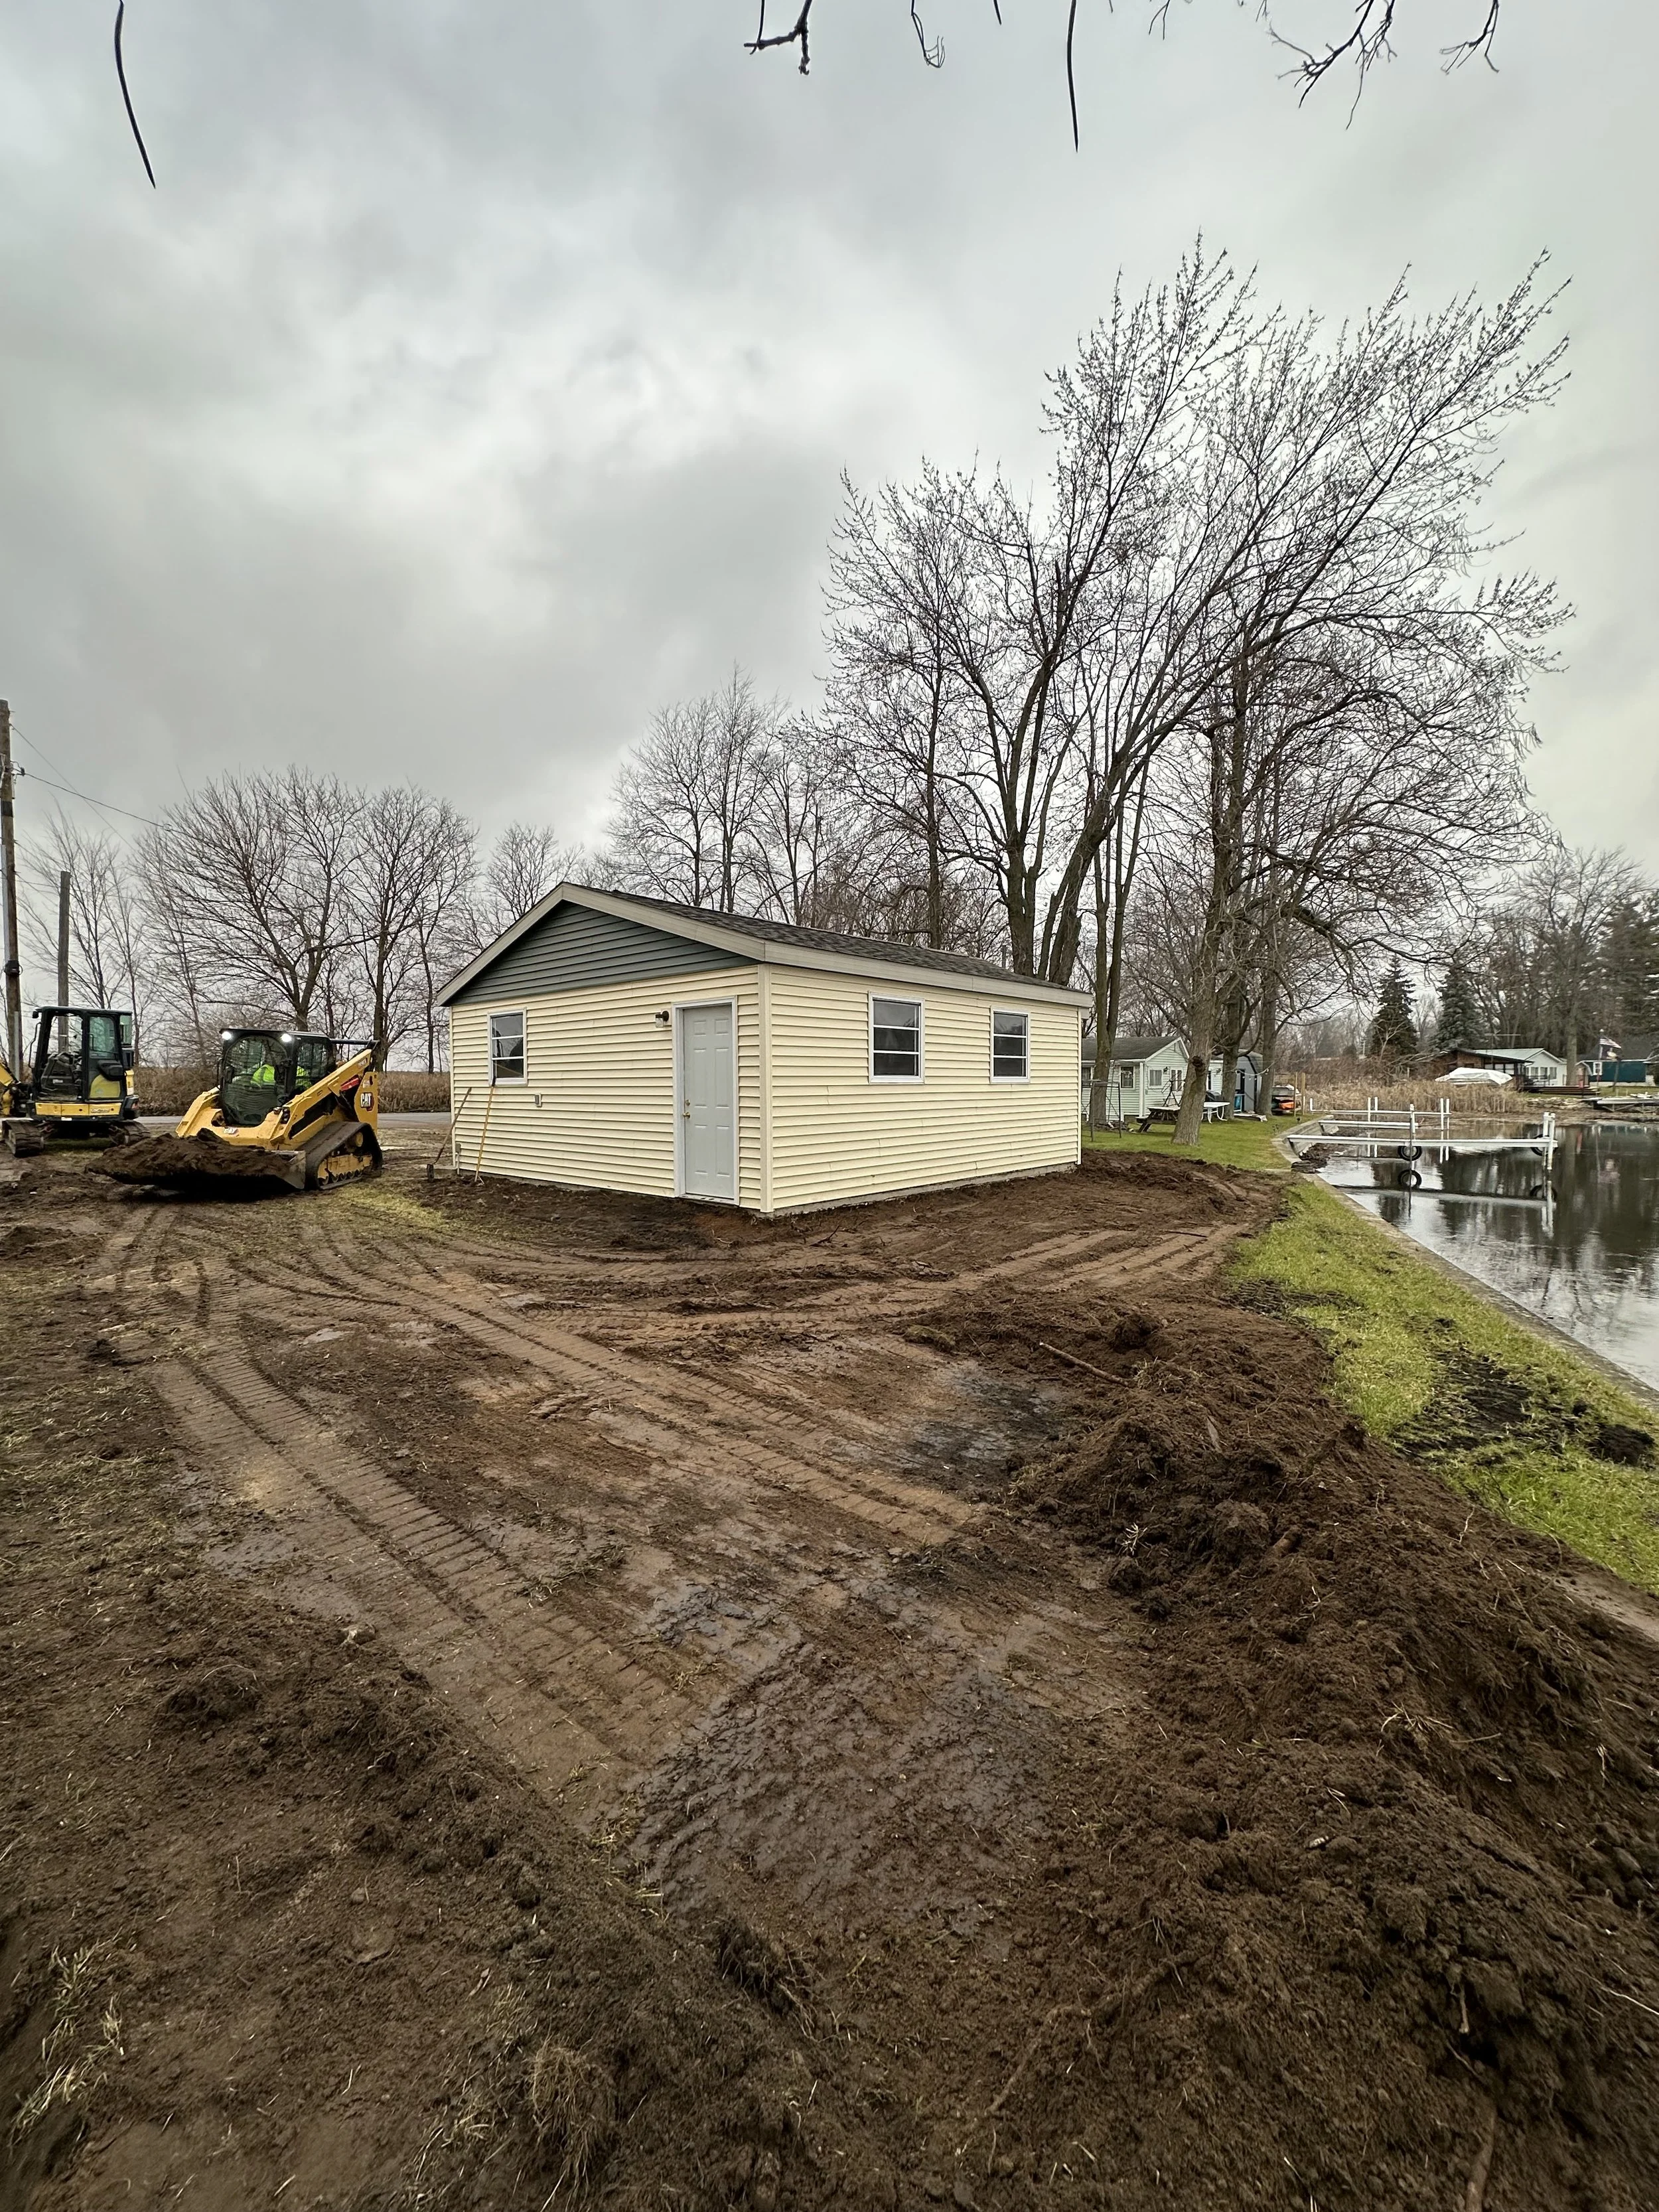
  • A small beige building with double windows and a door is situated on muddy ground near a body of water, with construction equipment and bare trees in the background under a cloudy sky.
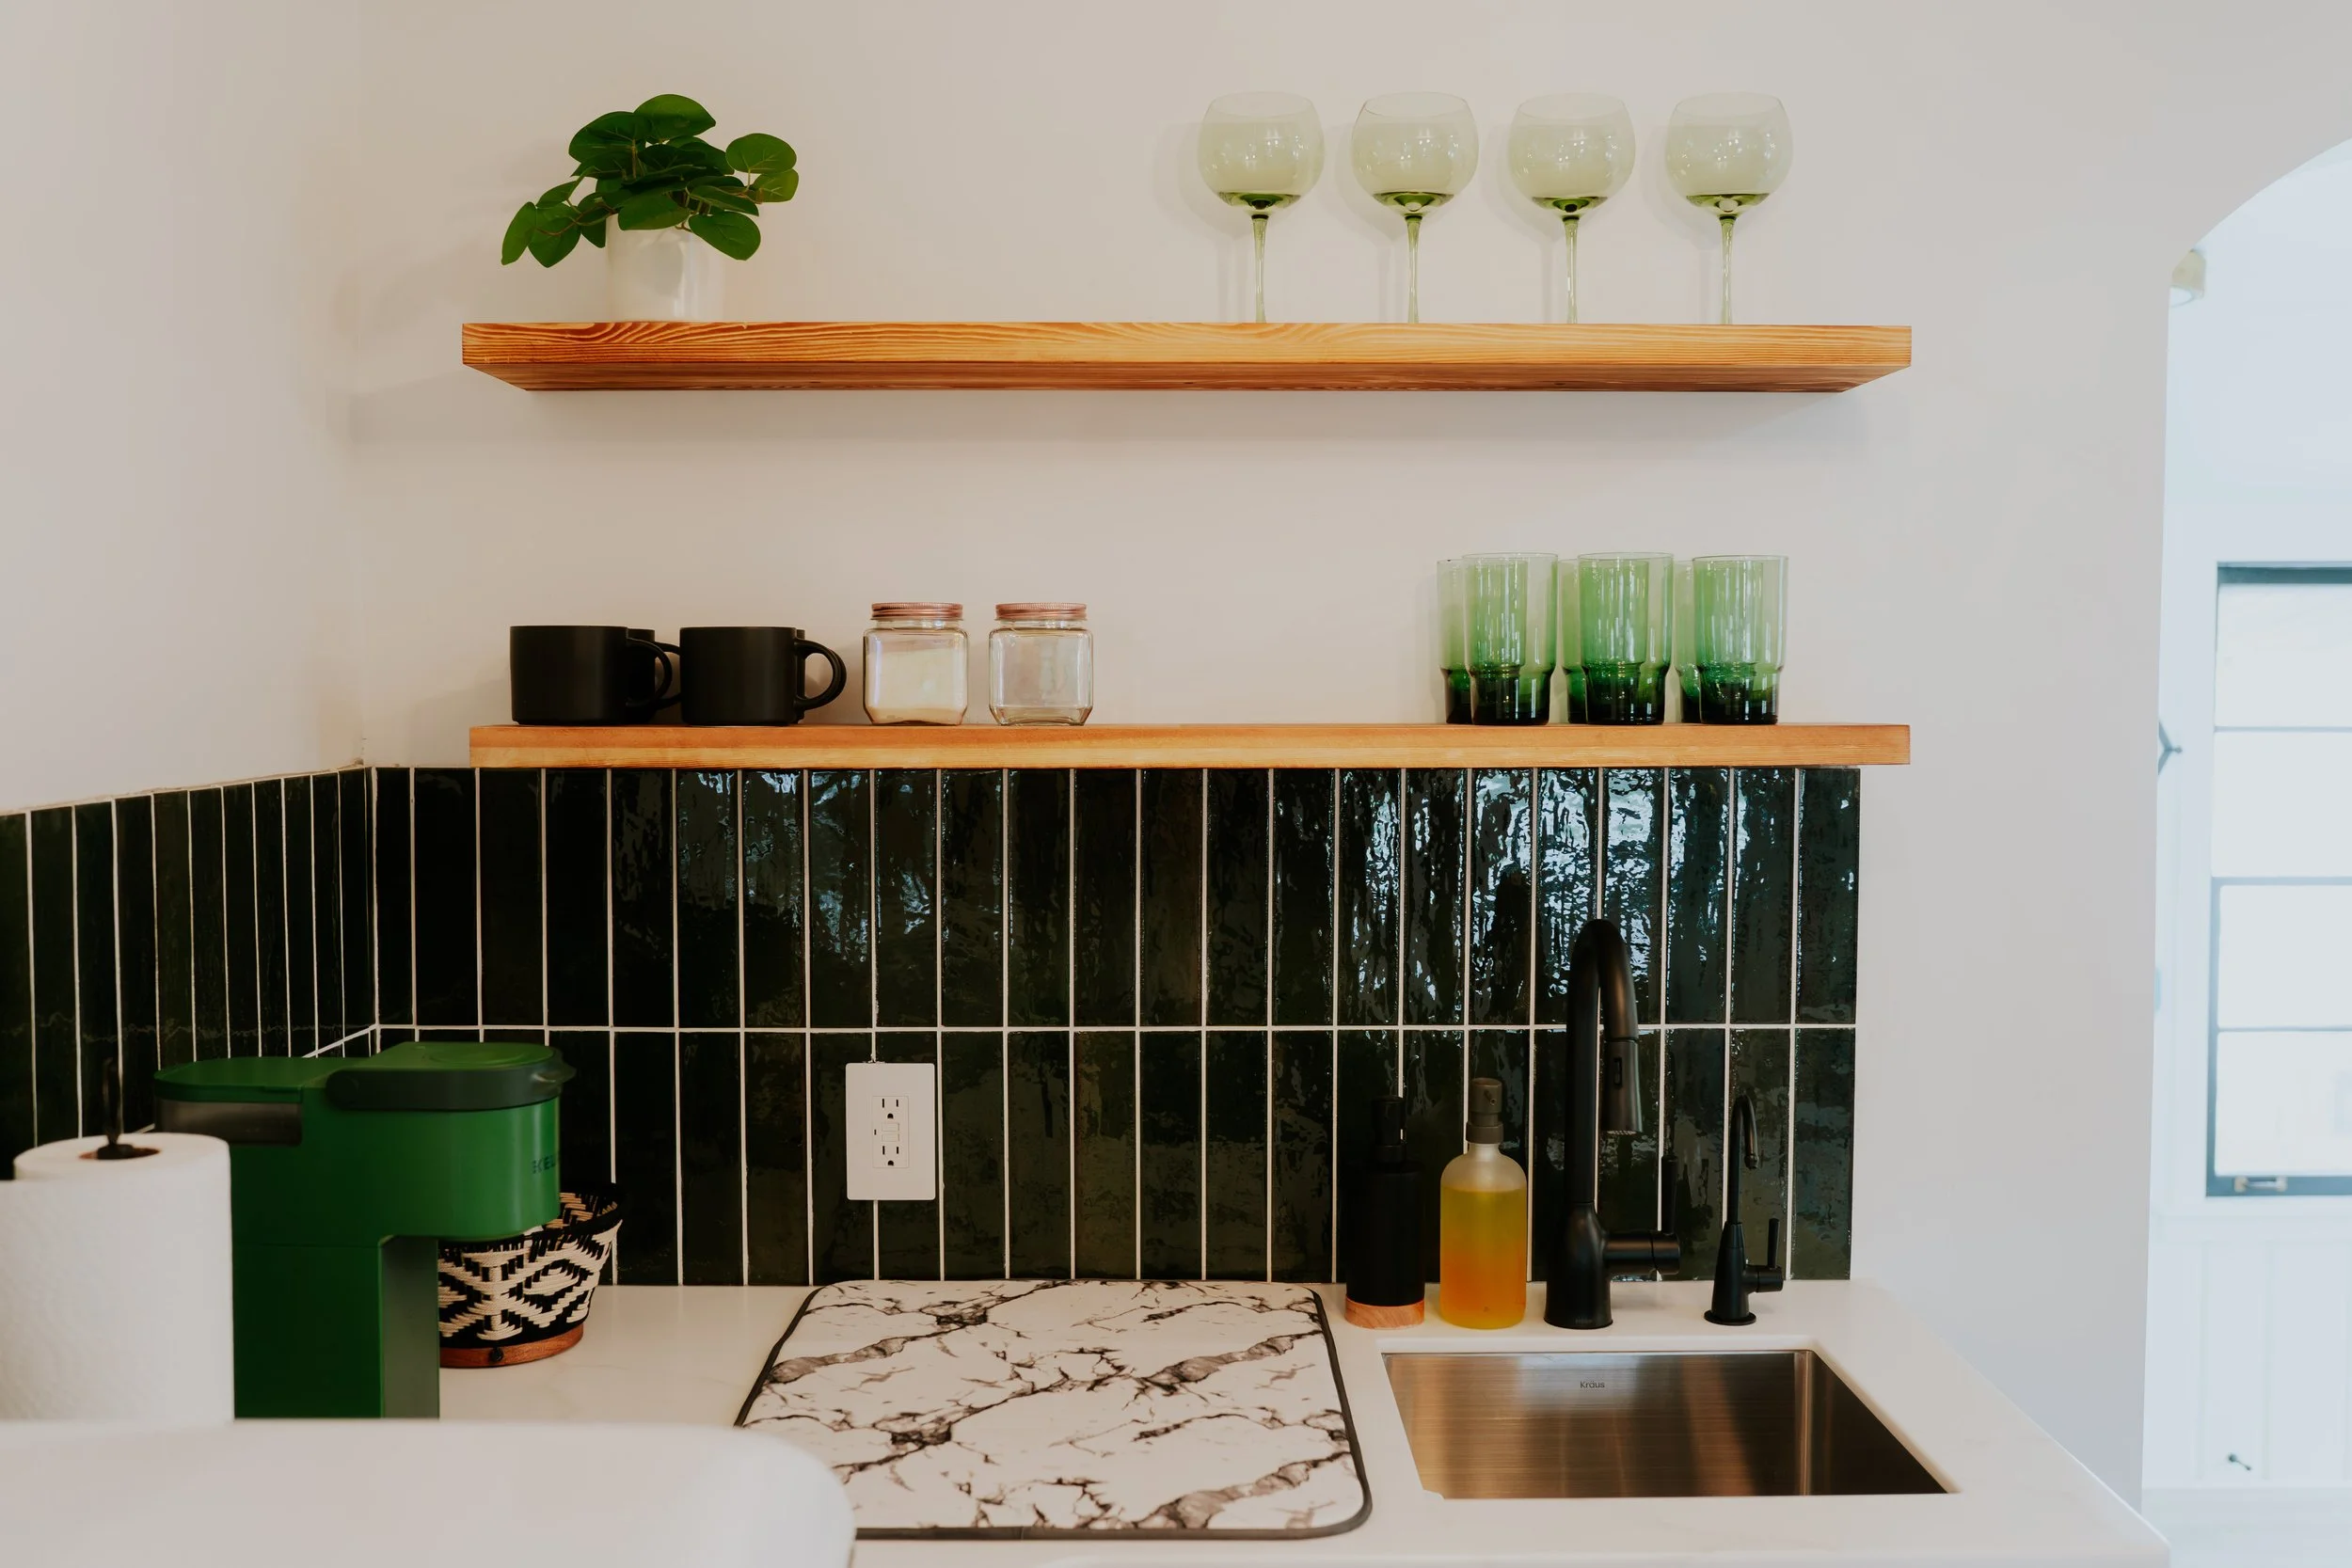
  • Kitchen with black tile backsplash, wooden floating shelves holding glassware and decorative items, marble-patterned cutting board, and black kitchen faucet with soap dispenser.

Building Additions

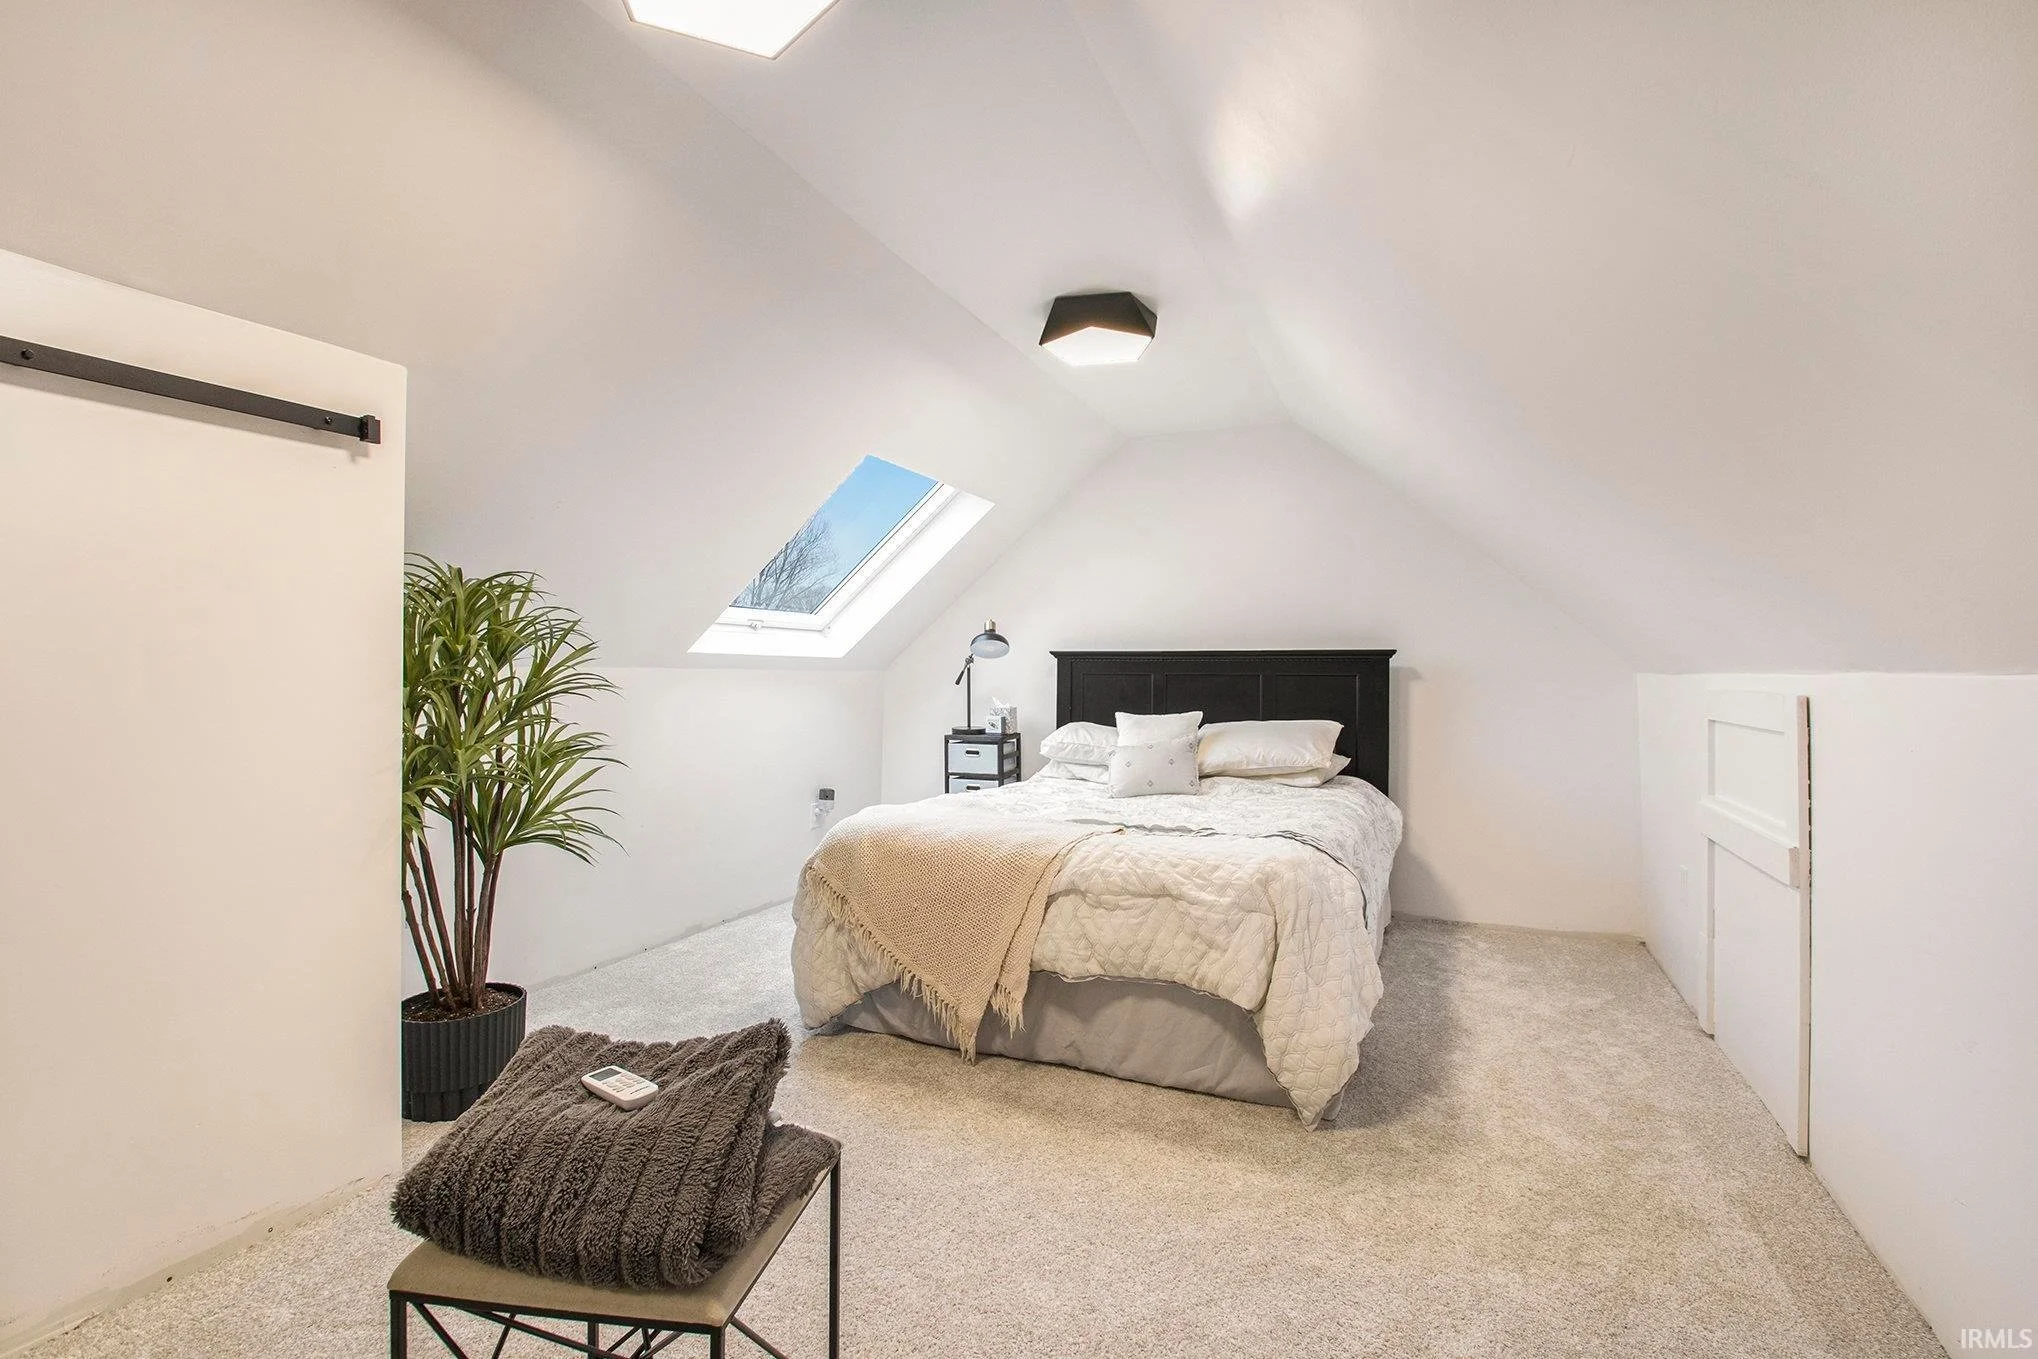
  • A cozy bedroom with a sloped ceiling, a skylight window, a black headboard, white bedding, a small black nightstand with a lamp, a potted plant, and a gray blanket on a chair, all inside an attic space.
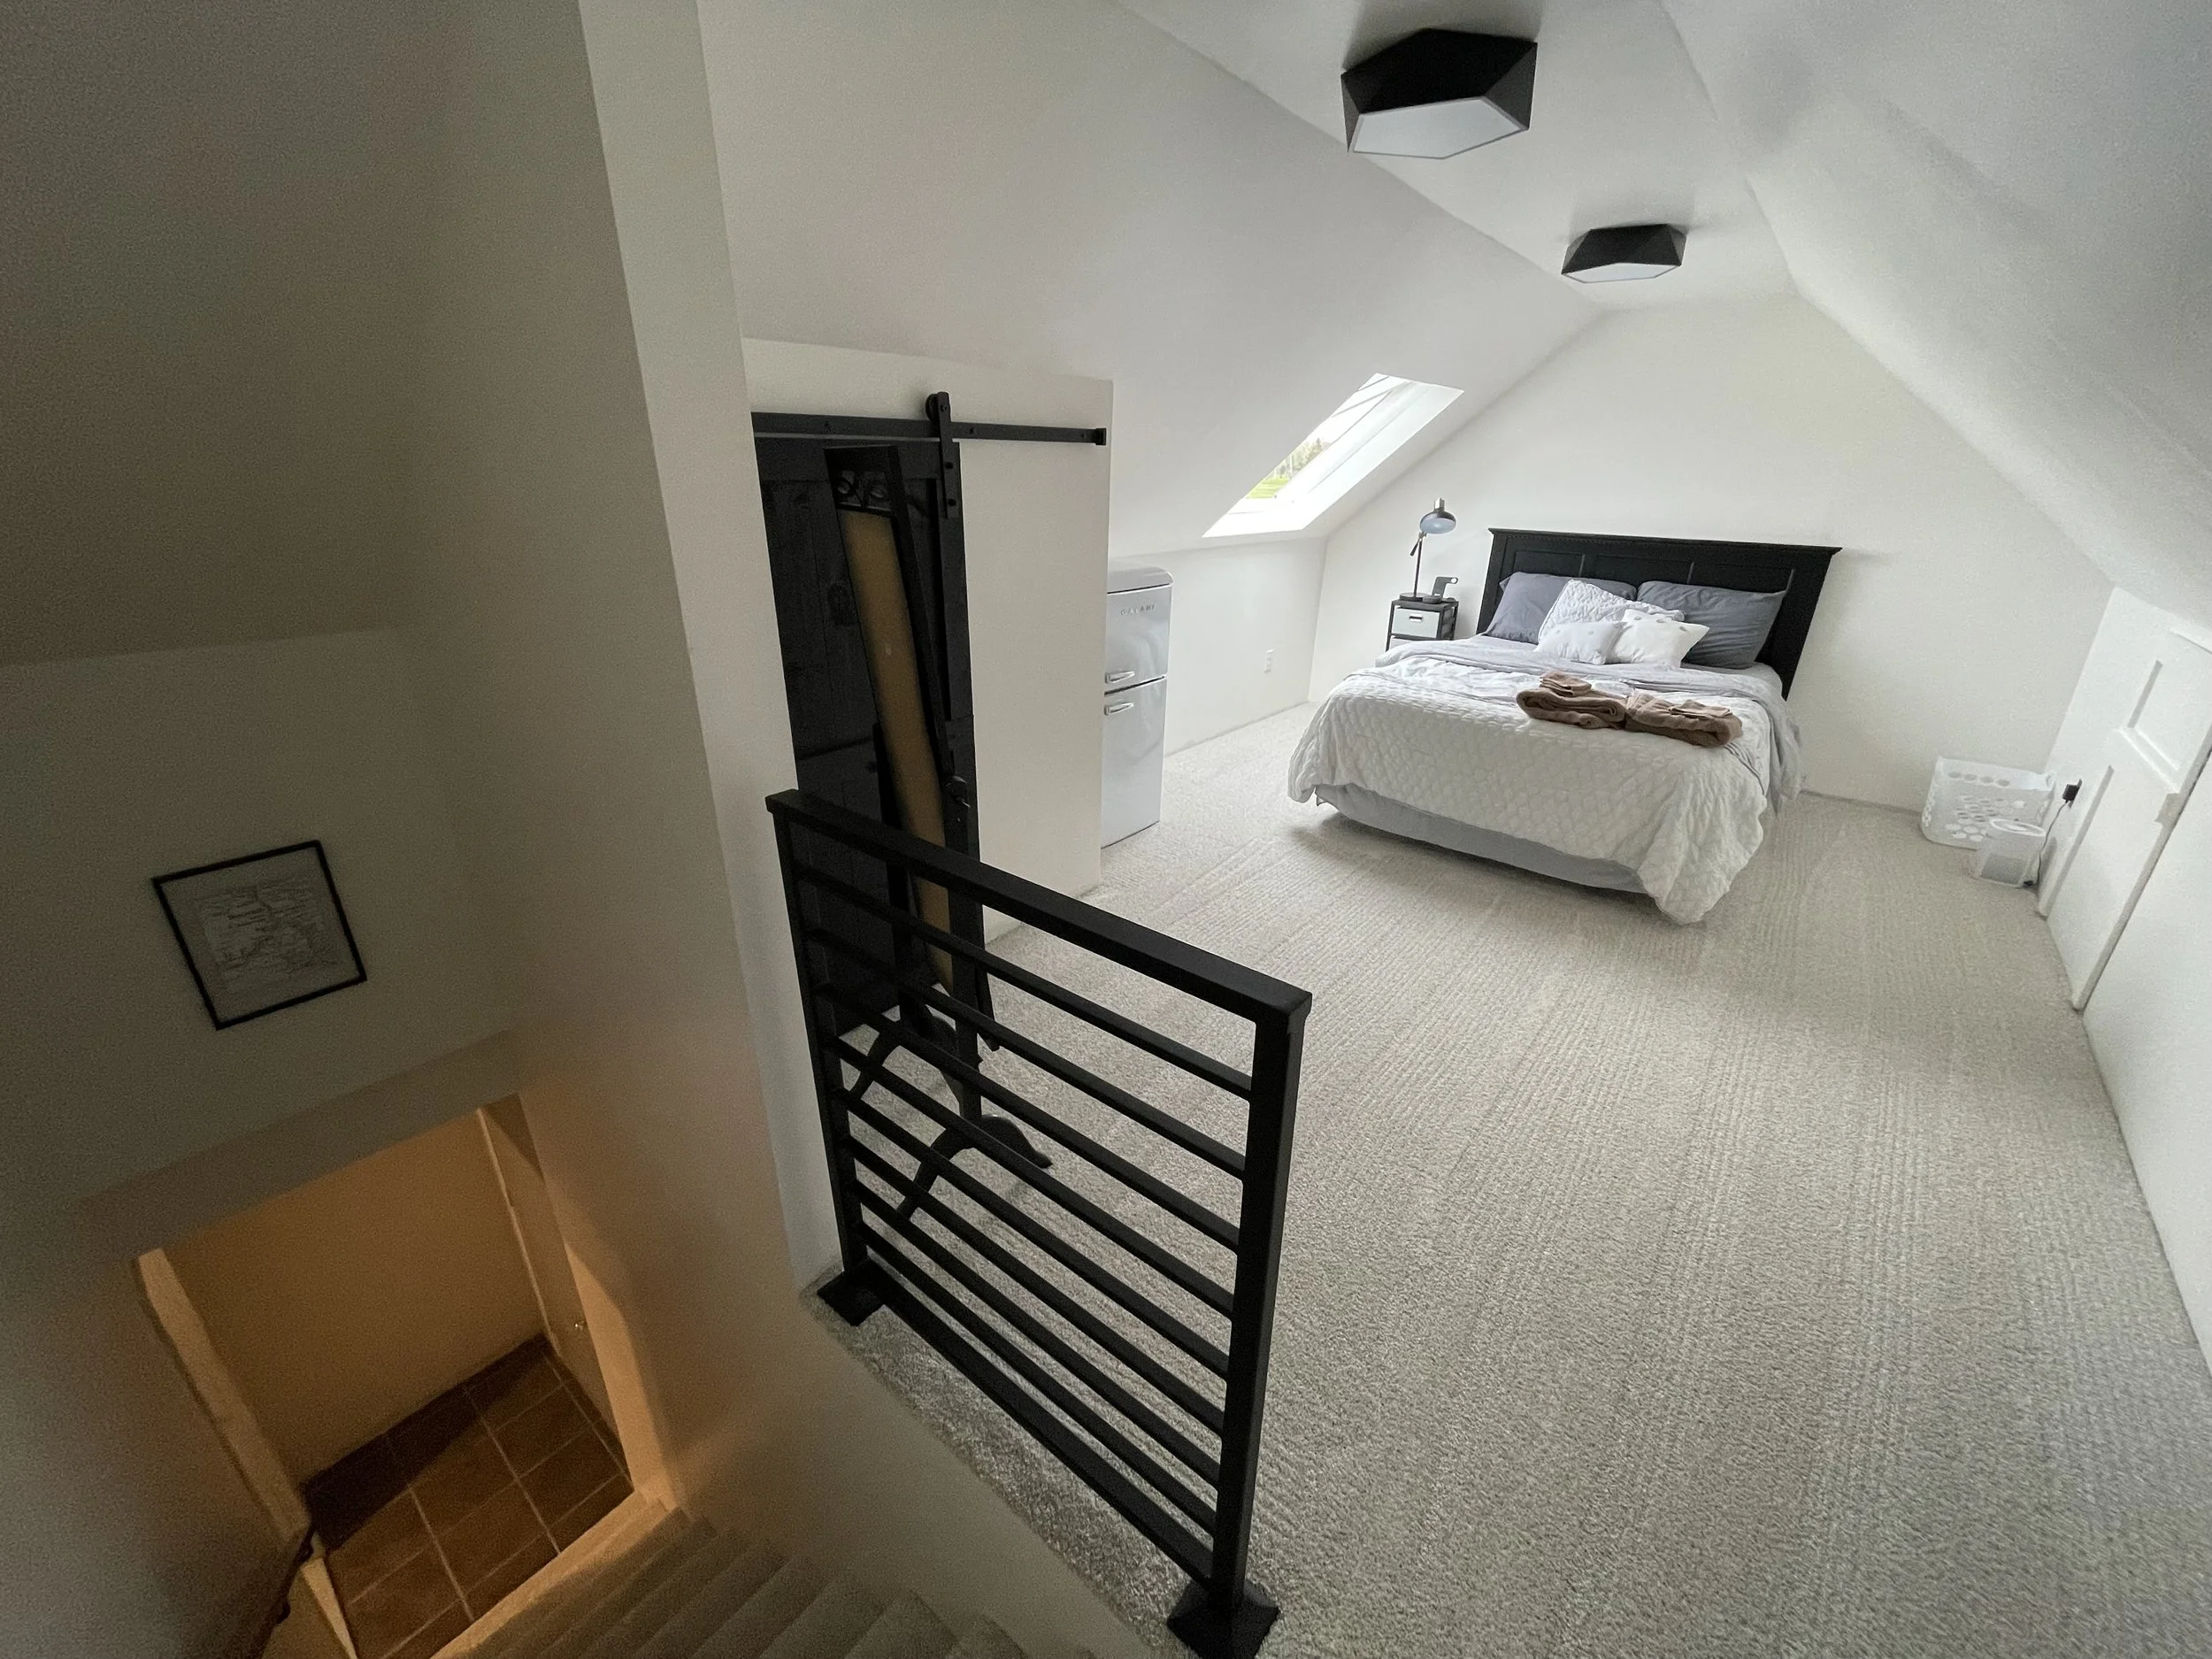
  • A bedroom with white walls and ceiling, a skylight window, a black bed frame with white bedding, a small nightstand with a lamp, and a laundry basket. There are folded towels on the bed and a sliding barn door near a small water heater.
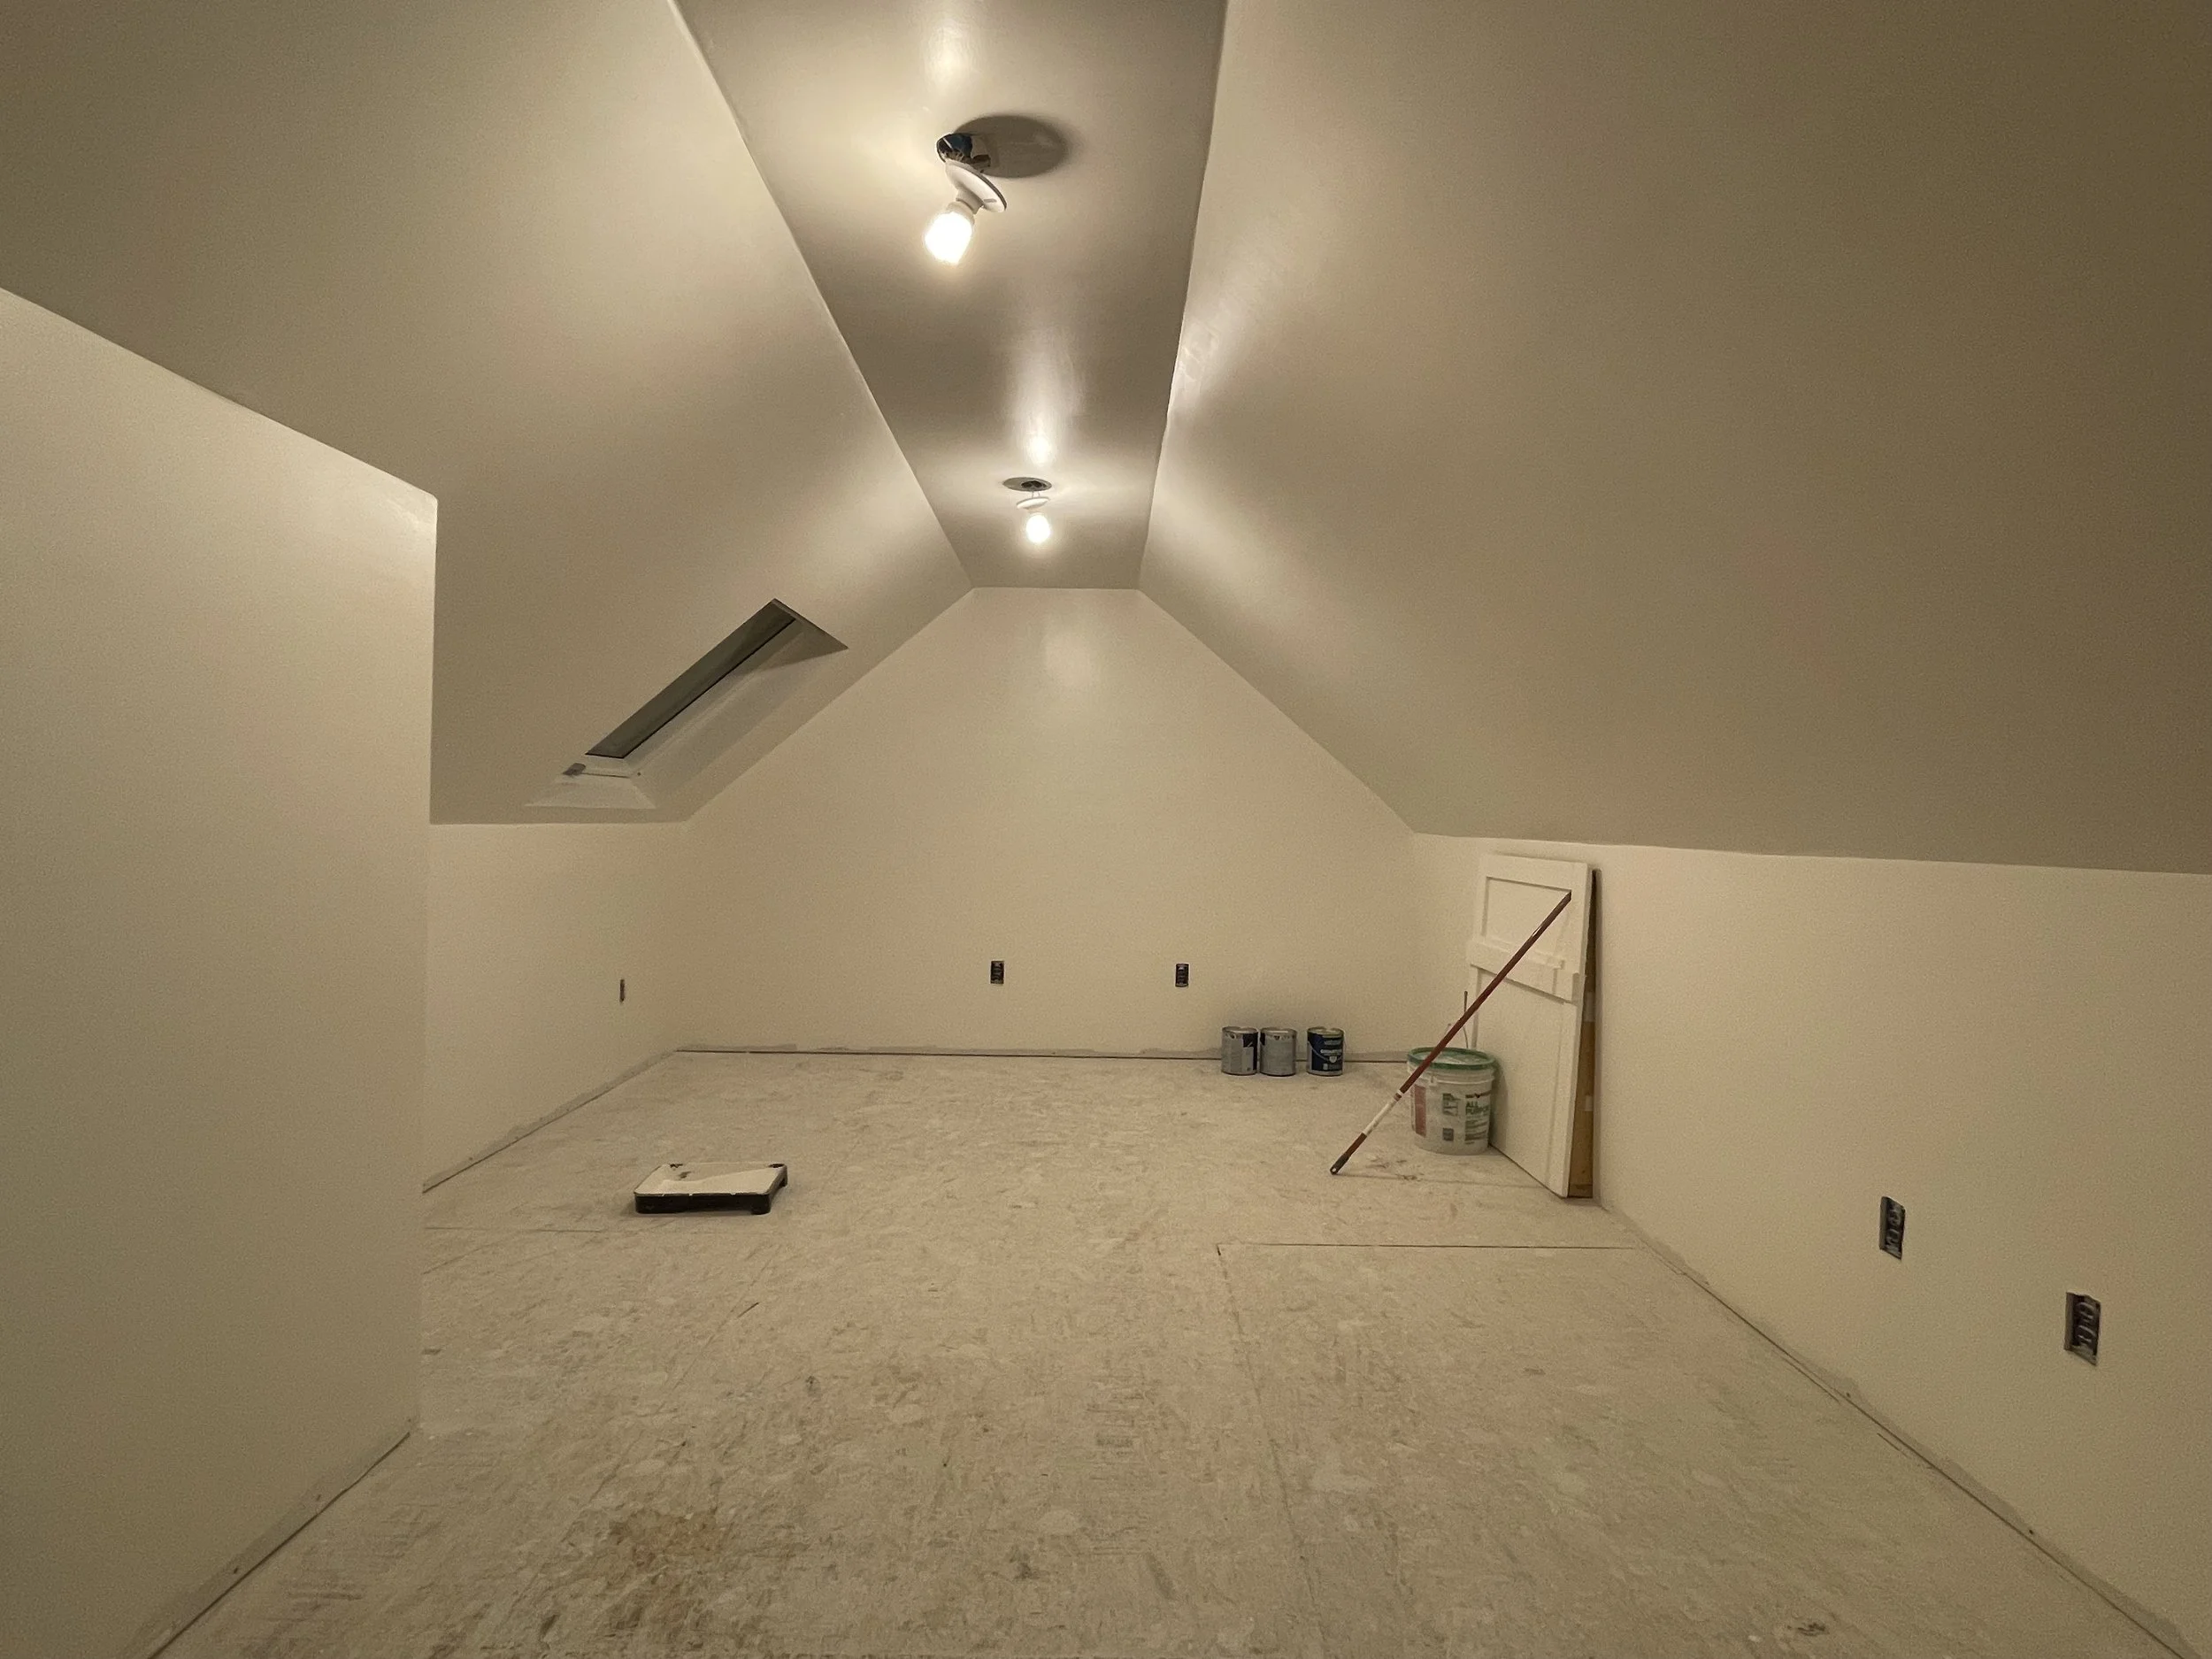
  • An unfinished attic room with sloped ceiling, painted white, and no flooring, showing drywall, with construction tools and supplies such as paint cans, a small step ladder, and a bucket, under ceiling lights.
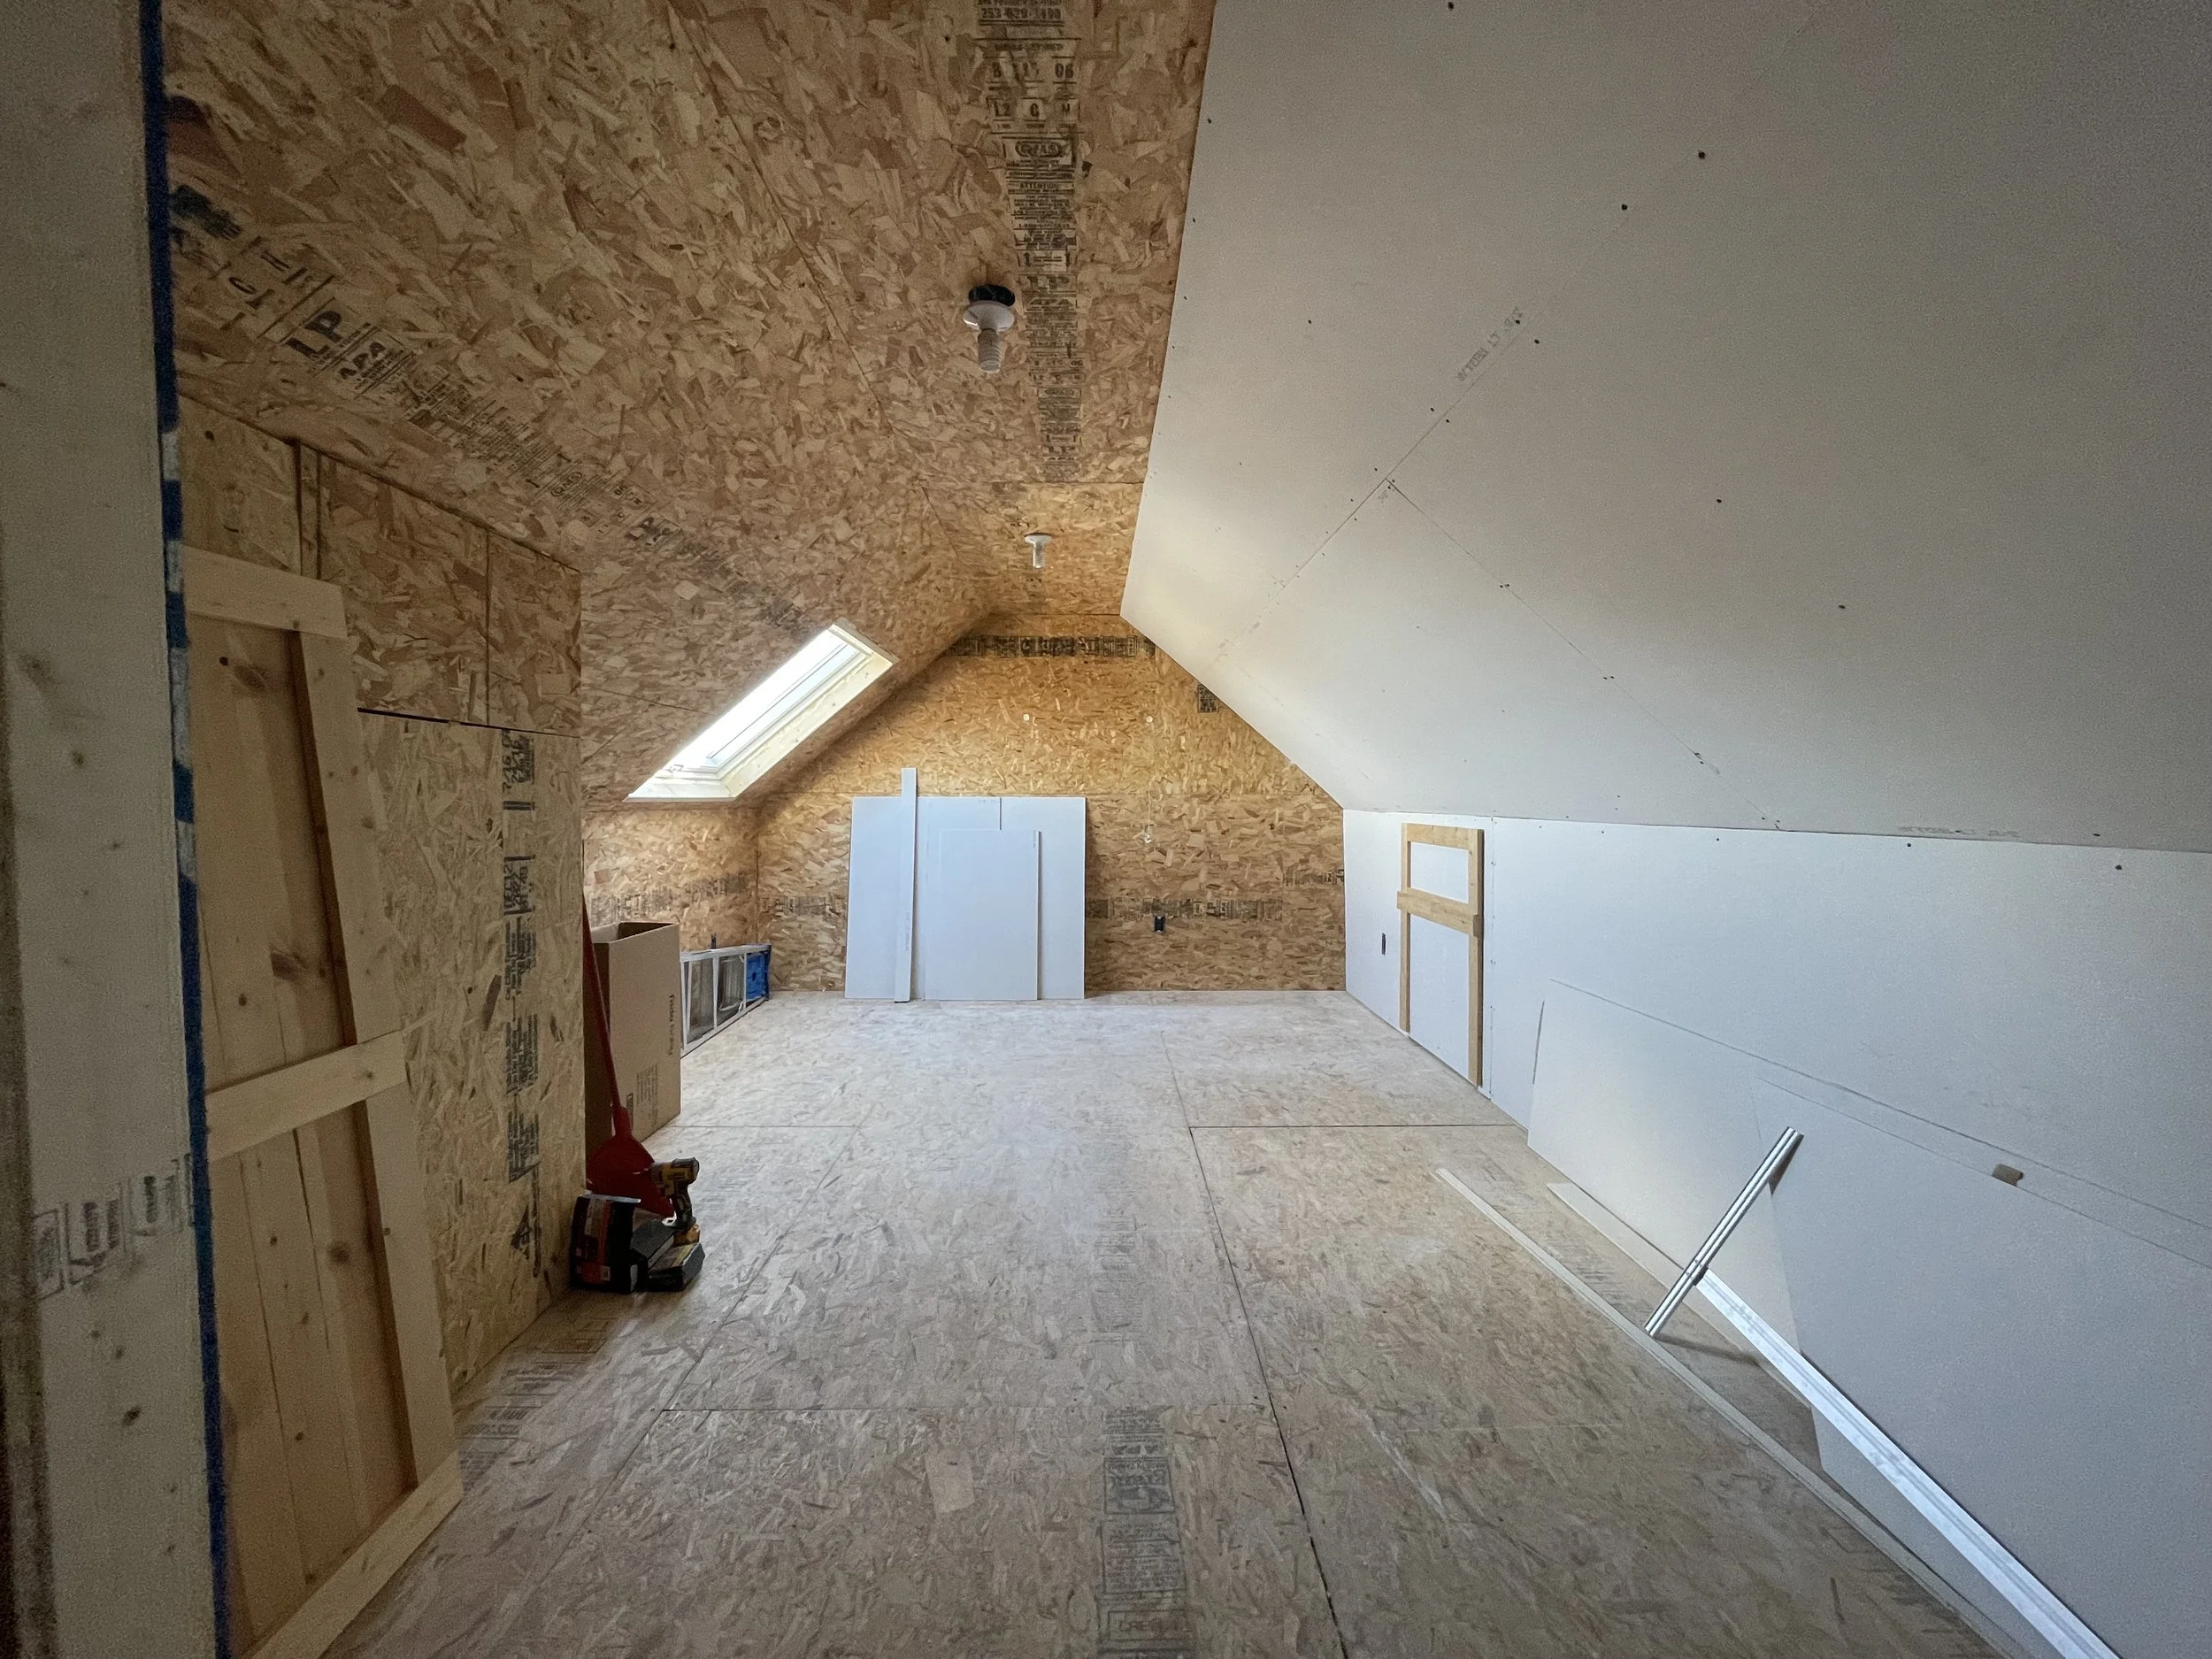
  • An attic space under construction with plywood and drywall walls, a skylight window, and construction tools and materials on the floor.

Interior Finish Upgrade
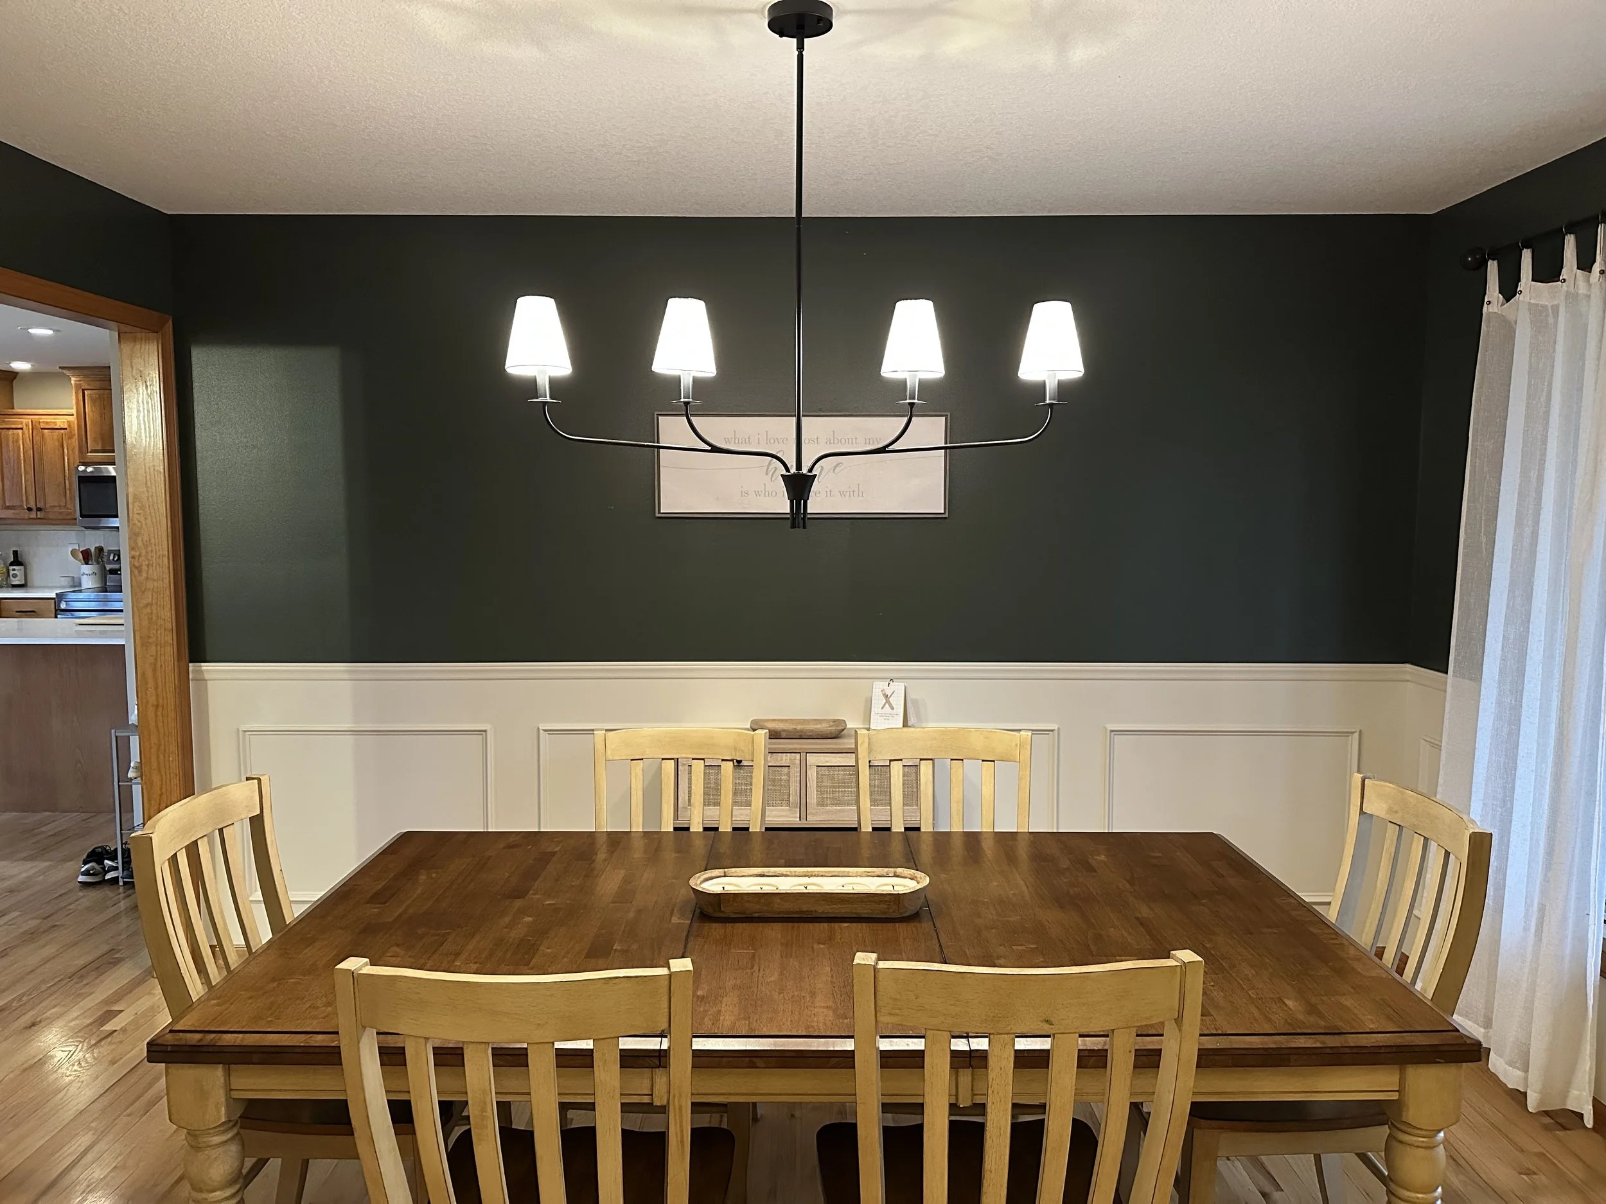
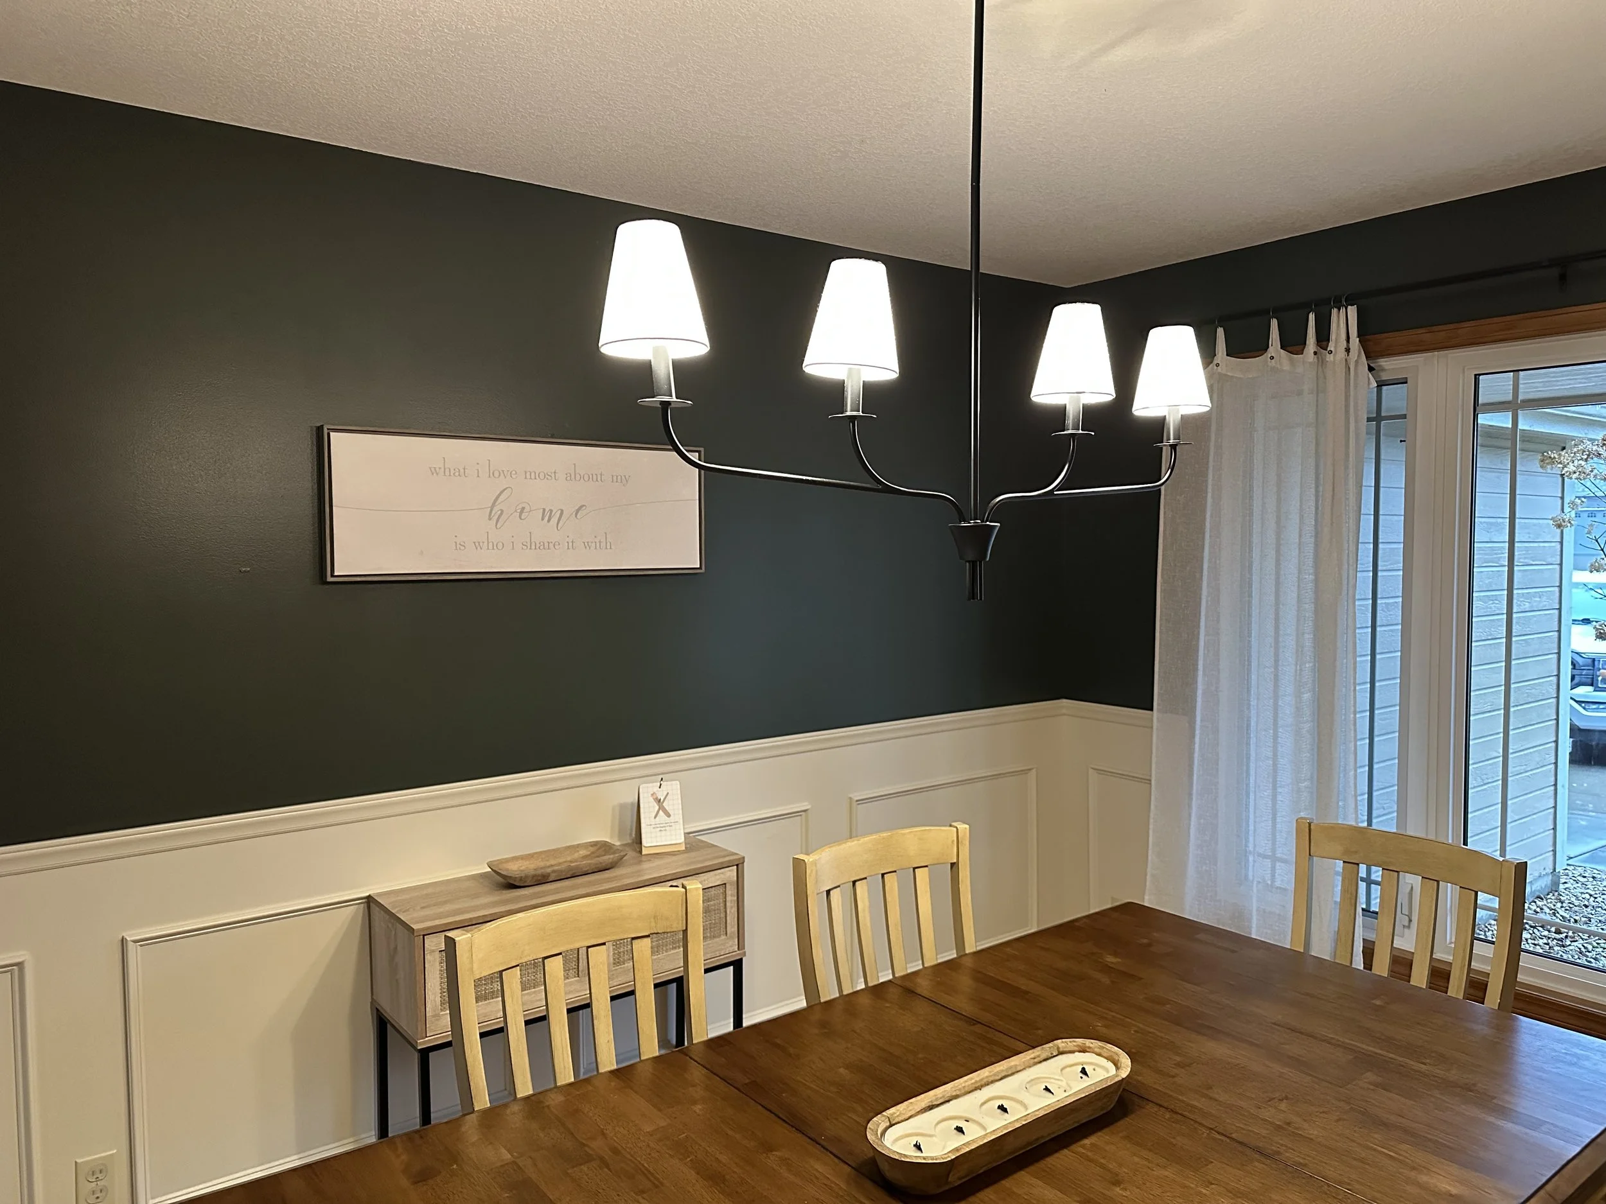
  • A dining room with a wooden table and six matching chairs. There is a chandelier with five white lampshades hanging above the table. A wall with dark green paint and white wainscoting is in the background. There is a framed quote on the wall and a curtain on a window to the right.
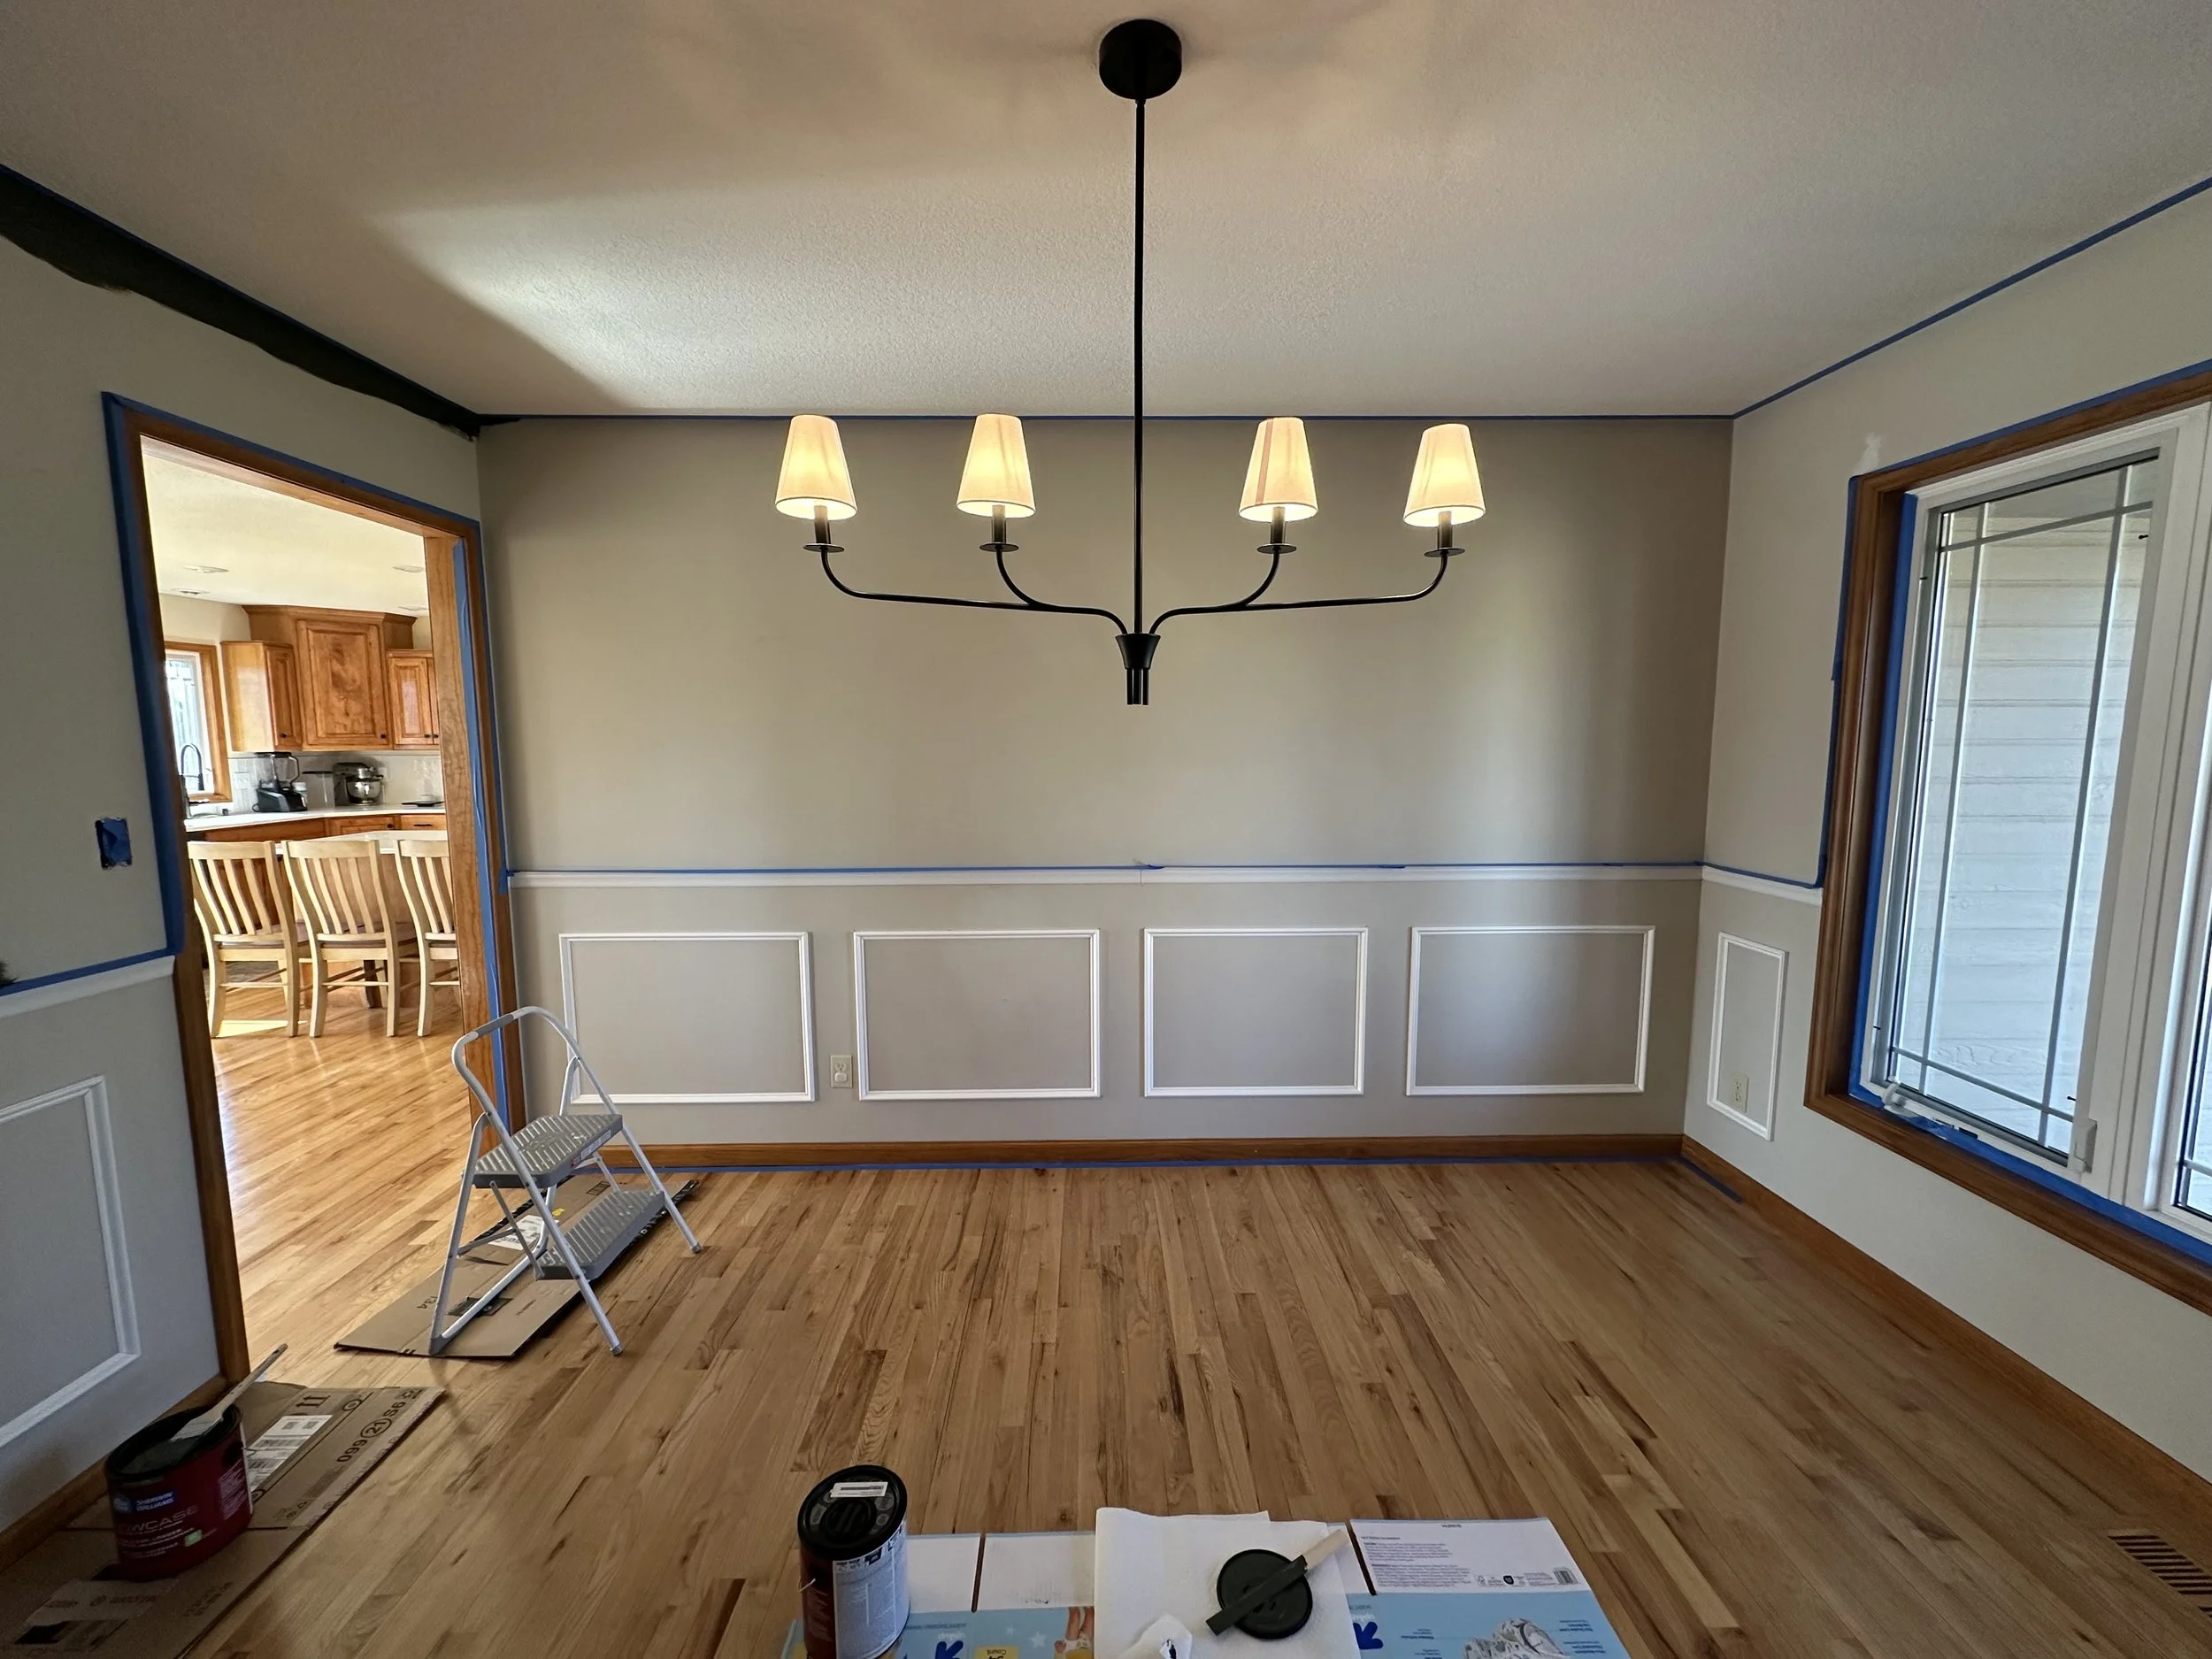
  • Empty dining room with wooden flooring, a large window on the right, and a chandelier hanging from the ceiling. Painting supplies and a small step ladder are on the floor, indicating ongoing decorating or painting work.
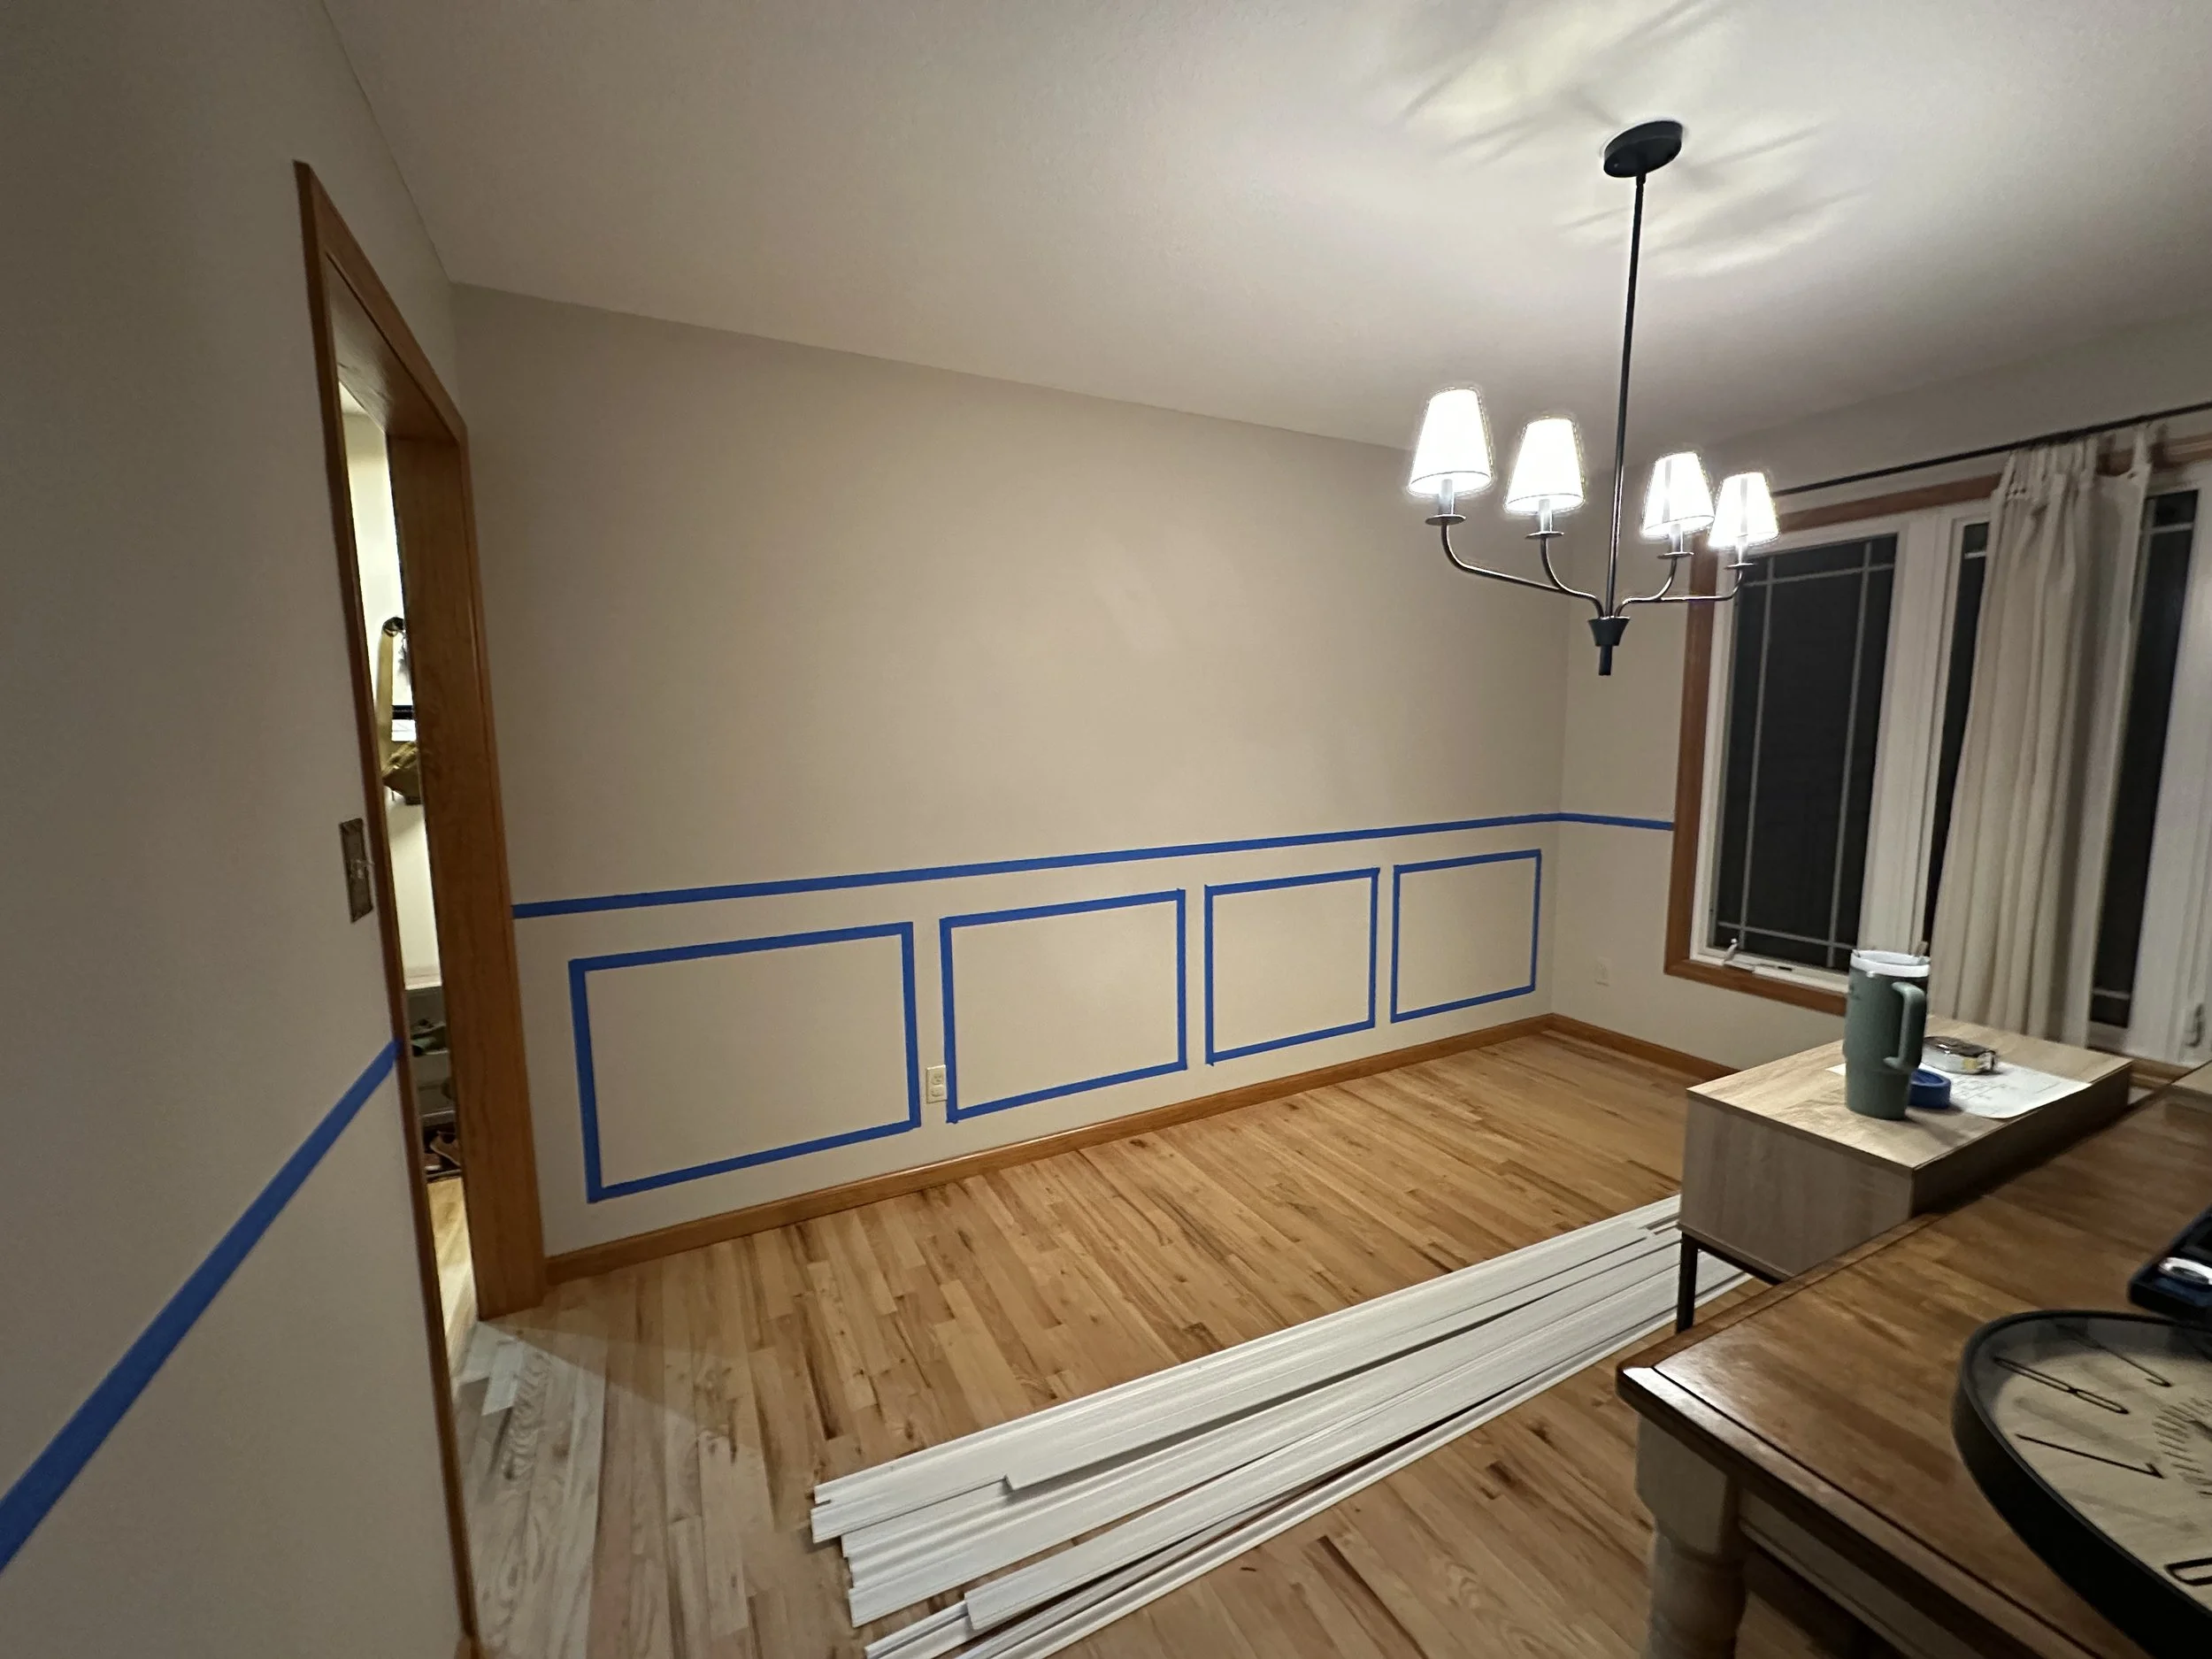
  • Empty dining room with hardwood floors, beige walls with blue paint trim, a window with white curtains, a black chandelier, and a wooden sideboard.
  • A dining room with a wooden table, wooden chairs, a hanging chandelier with five white lampshades, a small wooden sideboard, and a window with curtains showing an outside view.